



Should Fitted Wardrobes Go All the Way to the Ceiling?
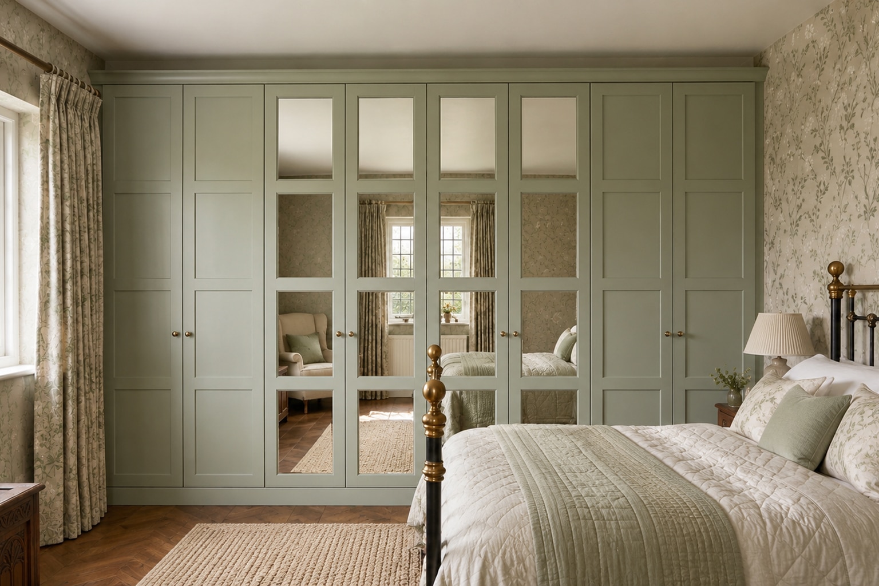
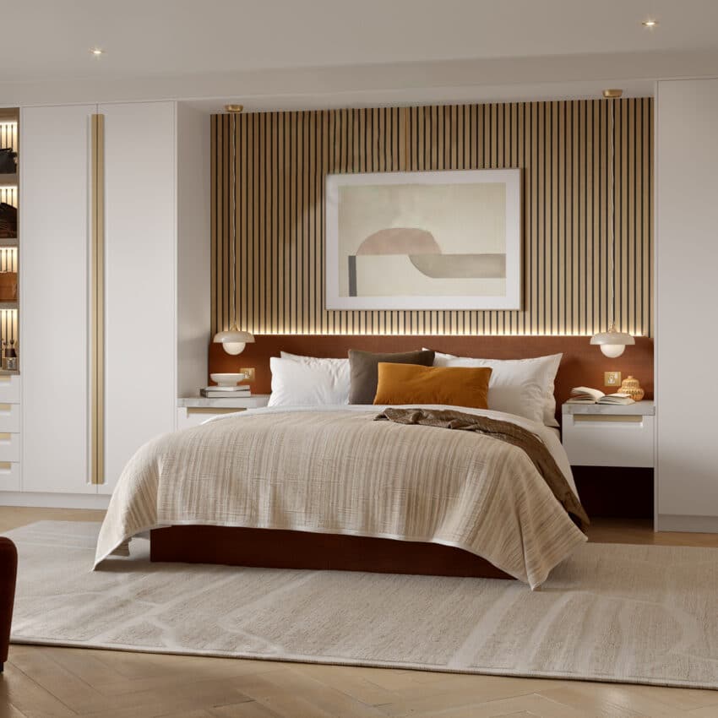
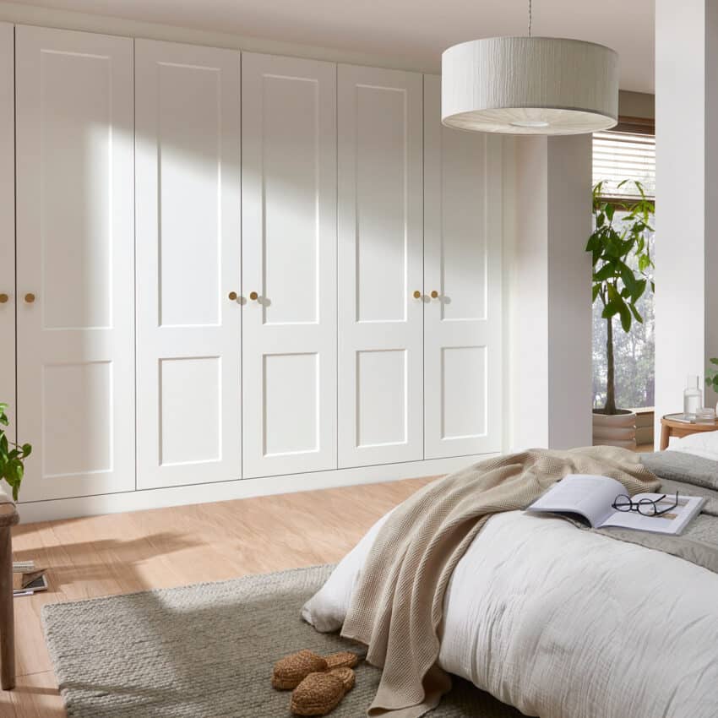
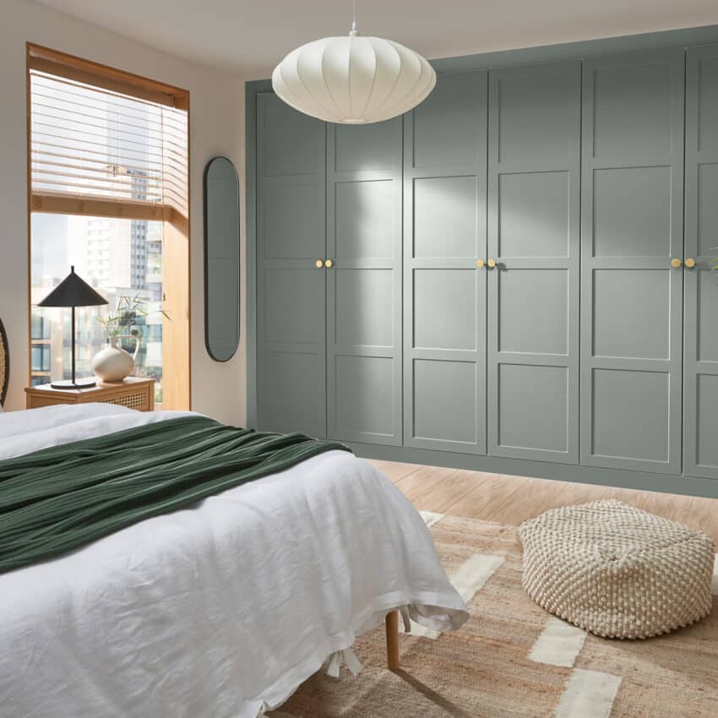
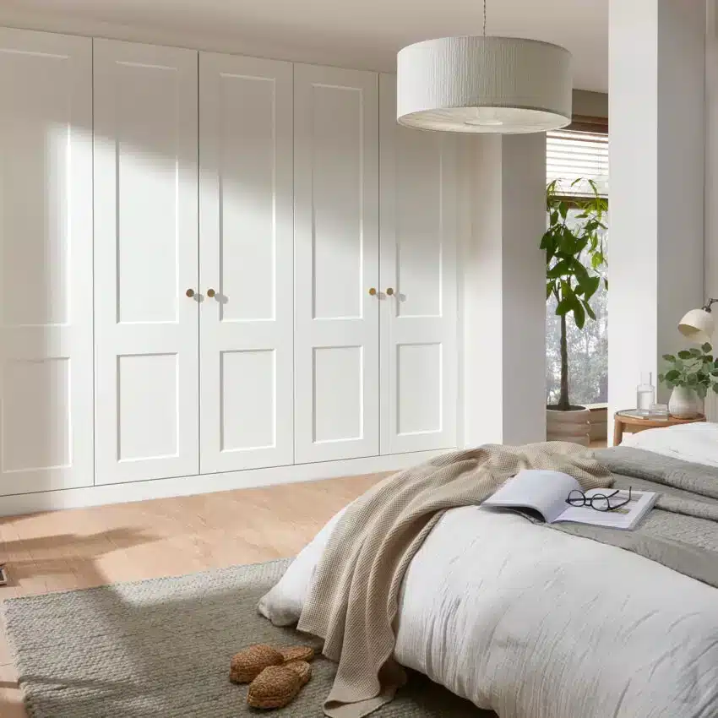
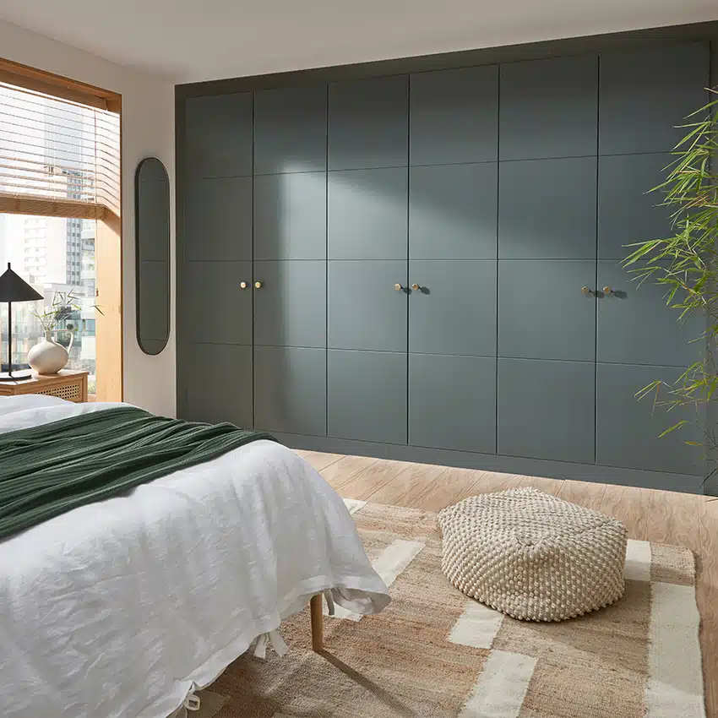
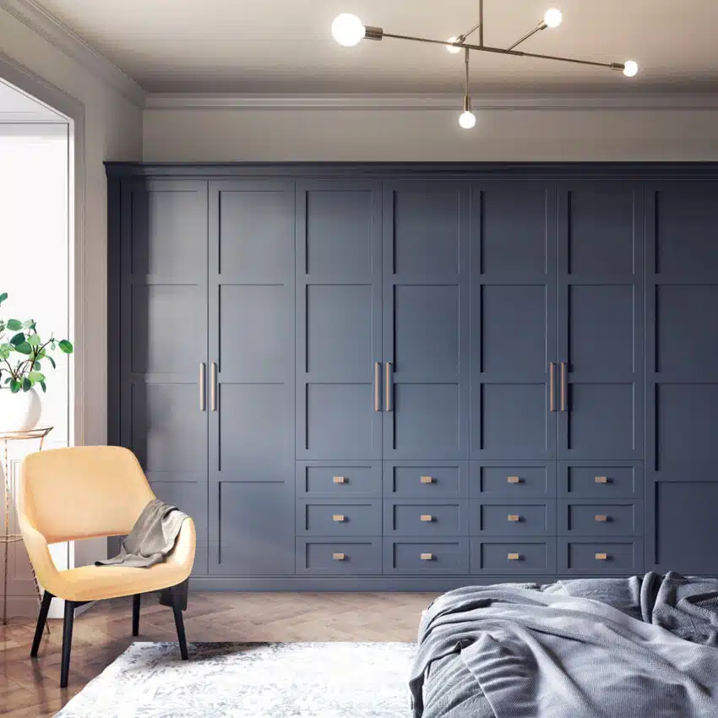
‘Fitted’ does not have to mean forcing cupboard space into every millimetre. The purpose of fitted wardrobes is to create storage that belongs in the room and uses the available space intelligently. In many modern rooms, a wall-to-wall, floor-to-ceiling installation is the cleanest and most space effective solution. In a period property, loft or unusually tall room, the best result may include a cornice, stepped heights, top boxes or a deliberate gap that respects an existing design feature. Here, we’ll explore the pros and cons of fitting wardrobes to the ceiling or not…
What are the Benefits of Going to the Ceiling?
The practical benefit is the additional storage space that is created. Upper sections are ideal for luggage, spare bedding, seasonal clothes and items used only occasionally. That leaves the accessible part of the fitted wardrobe for everyday belongings.
The visual benefit is continuity. A freestanding wardrobe with boxes above it can make a room feel cluttered. Whereas an intentionally designed upper section of a fitted wardrobe turns the same volume into one single piece of fitted bedroom furniture.
Plus, long vertical lines can also make the ceiling feel higher and the room feel taller and larger.
There is also a maintenance benefit too: closing the gap above fitted wardrobes prevents dust collecting on a surface that is difficult to reach to clean.



Does Every Part Need a Full-Height Door?
Not necessarily – very tall single doors can be visually striking, but separate top cupboards may be more practical in some rooms. The division can align with architectural features or with the internal storage plan – a My Fitted Bedroom designer can support you in making the right choice.
Door proportion does matter and a poorly placed horizontal line can make a low room feel shorter, whilst a well-proportioned top section can look intentional. This is where made-to-measure wardrobe design differs from filling a gap with standard cabinets and large trim or storage boxes!
What if the Ceiling and Walls are Not Straight?
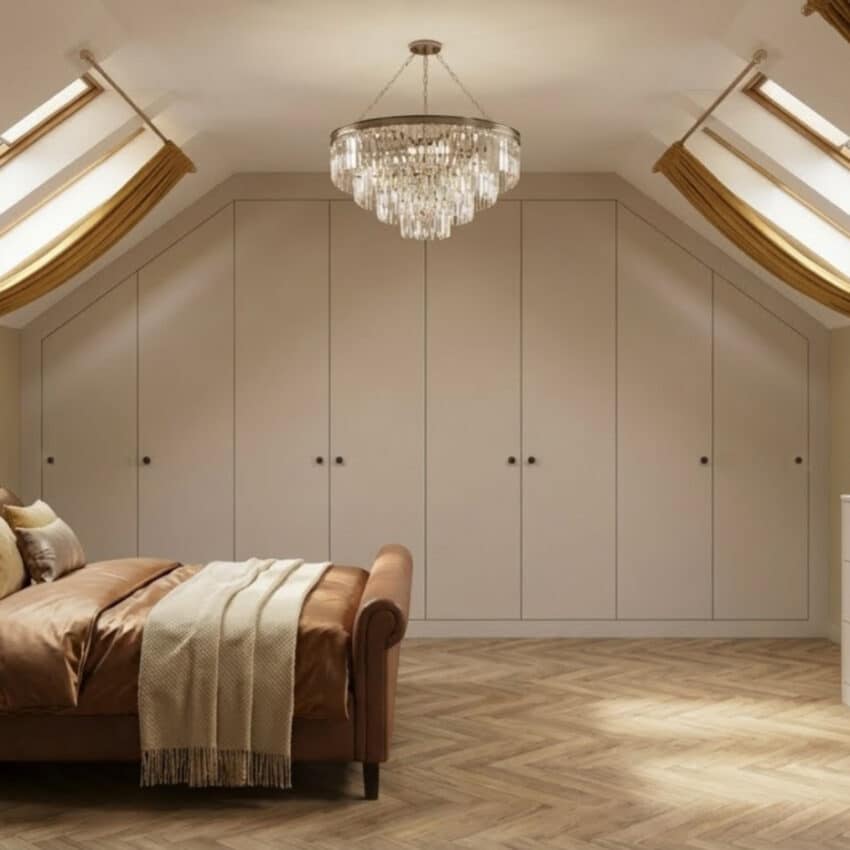
Most real homes are not perfectly square. Floors can fall, ceilings can bow and walls can move in and out a little here and there. A bespoke wardrobe can be designed and fitted with those tolerances in mind – this is a key differentiator of fitted wardrobes from standard ones.
Small scribed sections and fillers allow the furniture to meet the room neatly, without relying on the plaster being perfect. In a loft, sloping ceilings require each height and angle to be measured carefully. The goal is a clean finish that looks built in, whilst allowing doors and internal components to operate correctly. Bob’s background as a carpenter and master cabinet maker is particularly relevant here: good fitted furniture is as much about understanding construction and tolerances as it is choosing a door style.
When Would a Lower Wardrobe be Better?
Original coving, picture rails, beams or panelling may be features worth preserving. A very high ceiling can also make top cupboards so inaccessible that the extra cost adds little value overall. In those cases, a designer might suggest stopping below the feature, wrapping furniture around it or creating a balanced top line elsewhere in the room.
Open display space in a fitted wardrobe can work well too, although it needs to be a deliberate styling choice, rather than a cluttered gap. Ventilation, lighting and electricals must also be considered, as fitted furniture should not completely cover something the homeowner or an engineer may need to reach later.
How Should You Decide?
Start with what would be stored at the top? If there is a genuine category of occasional belongings currently taking up valuable space elsewhere, upper cupboards are likely to be useful for you. If the top would remain empty, the design decision becomes mainly visual.
Then consider the room. Does a full-height run of fitted wardrobes create calm lines or obscure character in the room? Can the upper storage be reached safely? How will the door proportions relate to the ceiling and nearby windows too?
My Fitted Bedroom’s Opinion
Floor-to-ceiling fitted wardrobes are often the most efficient solution, but ‘use every inch’ should not mean ‘fill every inch without judgement’. A successful design uses the full room, adding storage and improves the architecture; it should then step back where an original feature deserves space to be showcased.
A free home design visit with My Fitted Bedroom will allow one of our fitted wardrobe designers to measure the real ceiling, identify uneven areas of wall and show you how full-height doors, top boxes or a lower run would look, before anything is made. Get in touch with us today to book your complimentary design appointment.
Author
Bob Grimsley designs fitted wardrobes throughout the North West for My Fitted Bedroom. He began his career as a carpenter, before progressing to master cabinet maker, spending more than 15 years handcrafting bespoke furniture, before moving into delivering exceptional fitted furniture design. Meet Bob Grimsley.