




Fitted Wardrobes for Awkward Spaces
Making Awkward Bedroom Spaces Work for You
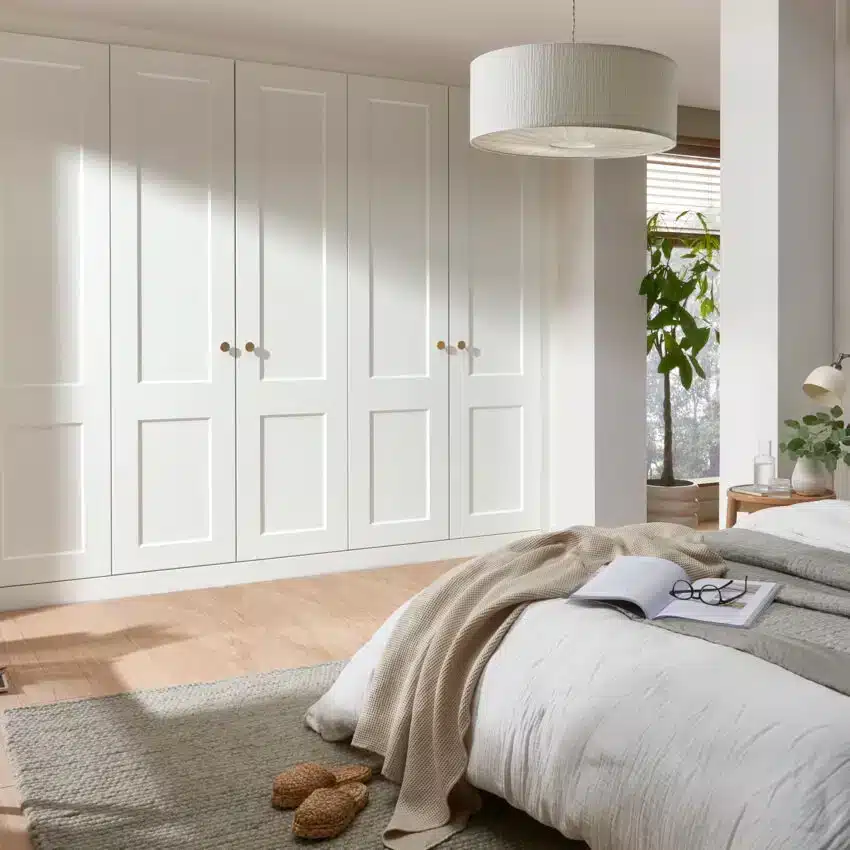
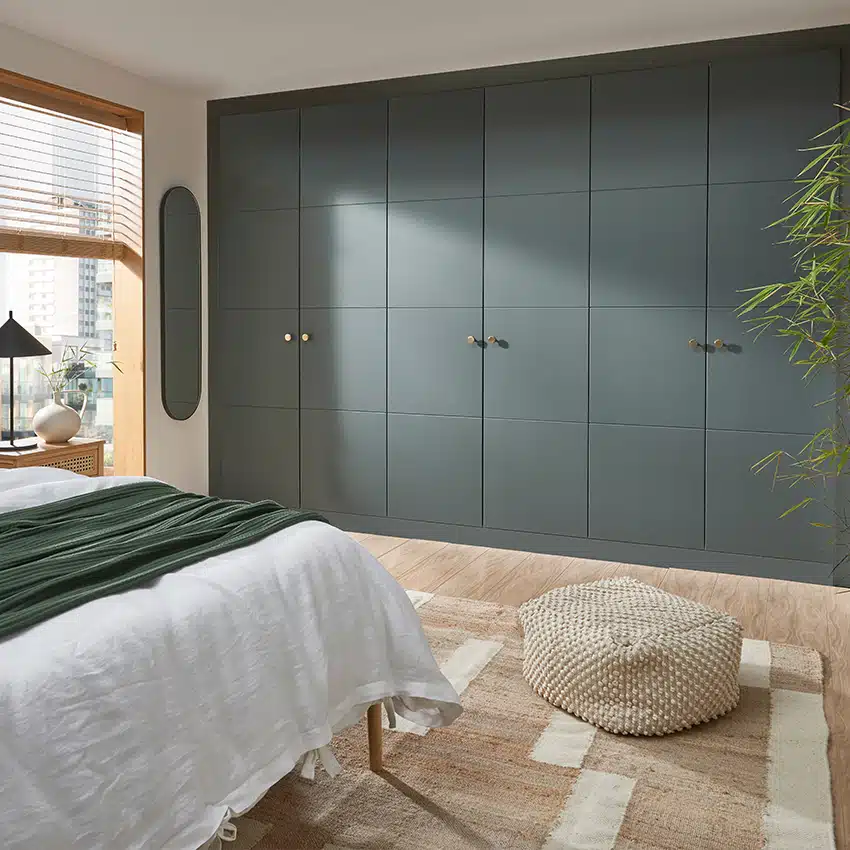
A narrow alcove, a chimney breast in the middle of a wall or barely enough room between the bed and wardrobe: awkward bedrooms come in all shapes and sizes. At My Fitted Bedroom, we design and install made-to-measure fitted wardrobes for awkward spaces, helping you make better use of the room you have. We consider where your furniture will sit, how the doors will open and what you need to store. From unused corners to tight bedroom layouts, we’ll help you create practical storage that feels at home in your room.

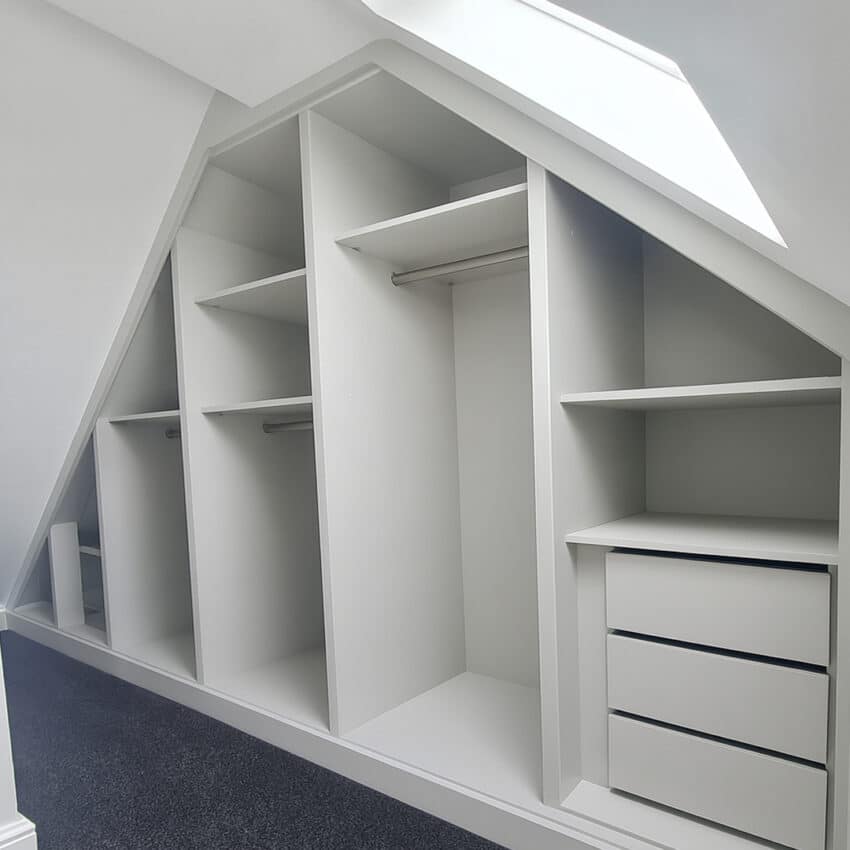

With precision installation and an eye for detail, we create beautifully fitted furniture that maximises every inch, giving you a seamless, useable living space that’s as functional as it is elegant.
Let’s look at some photos from our fitters favourites

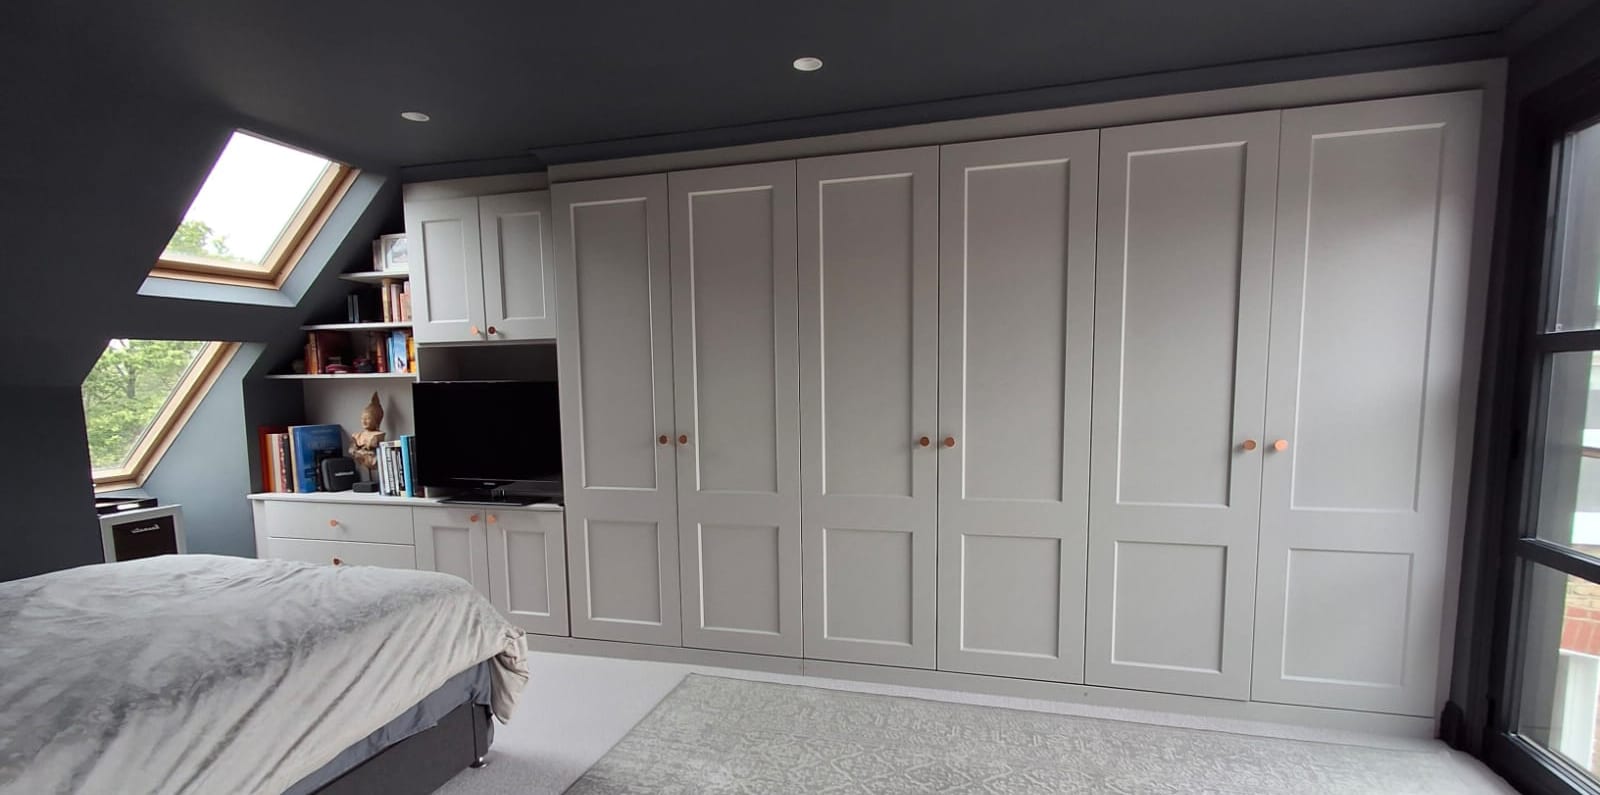
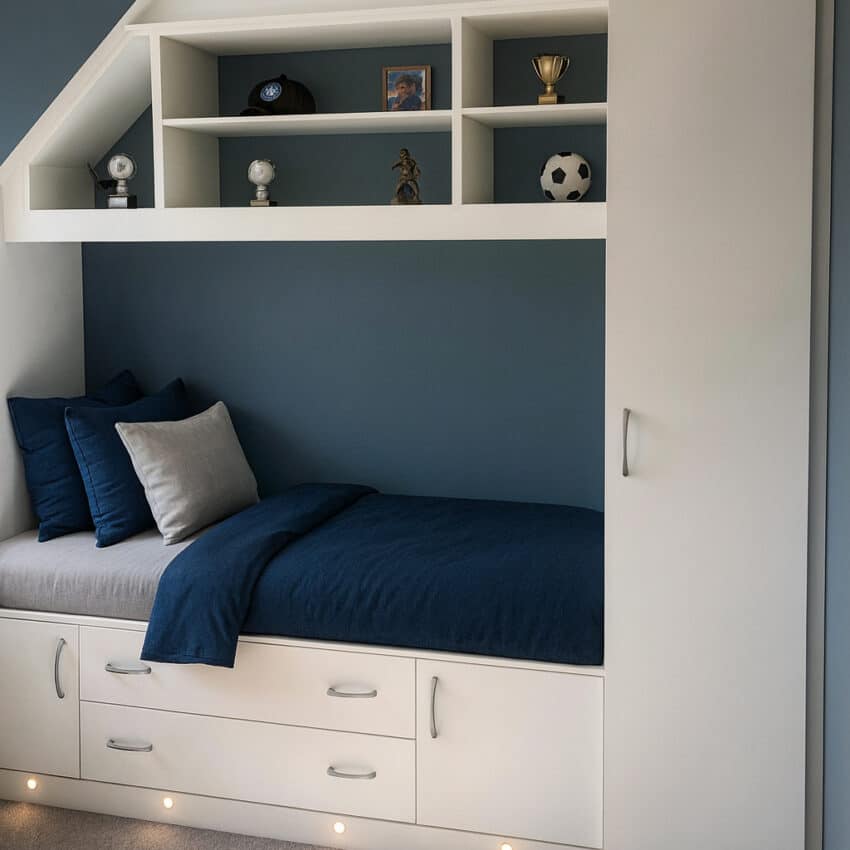
A tricky loft conversion
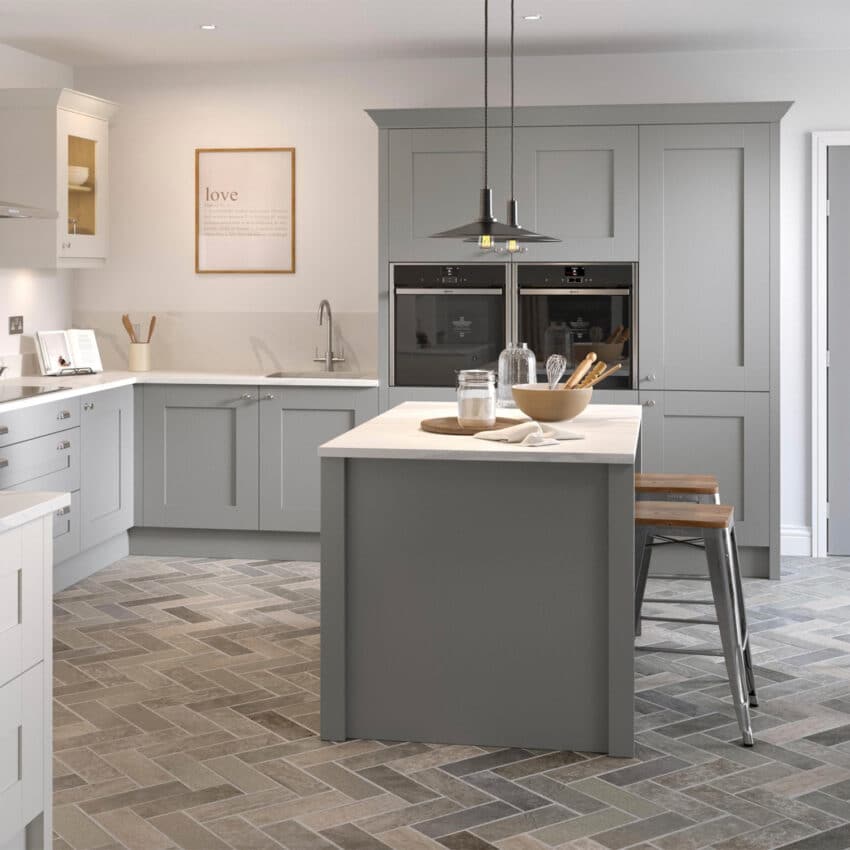
Perfect for our Cassia Dove Grey Design

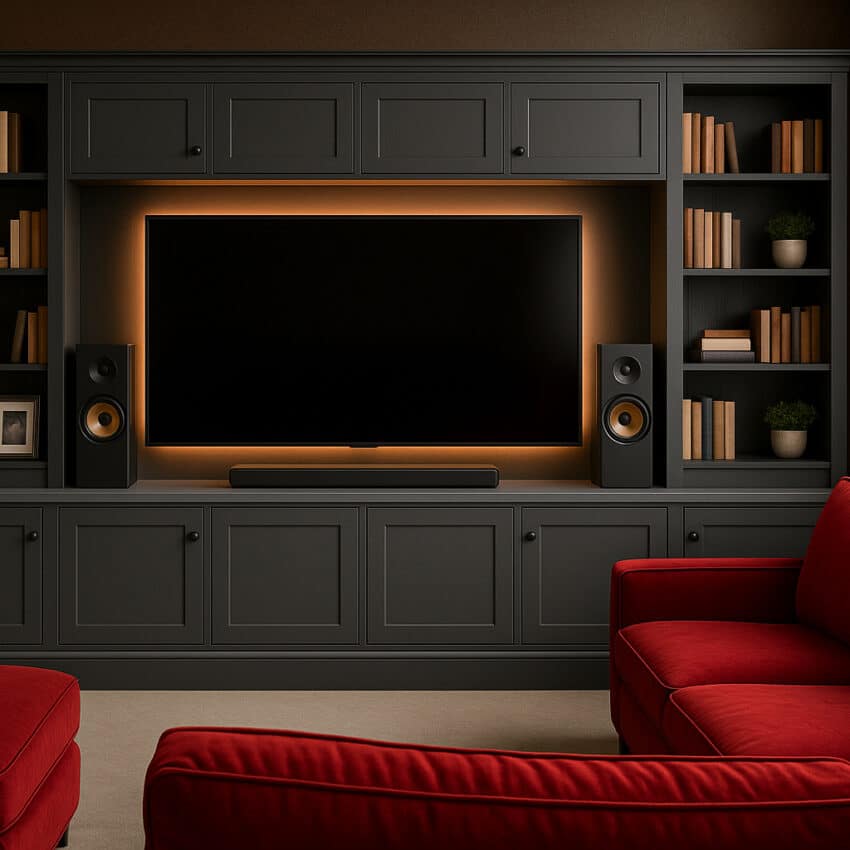
Something Unexpected Hidden Away
Beautifully Fitted To Hide Away A Chimney
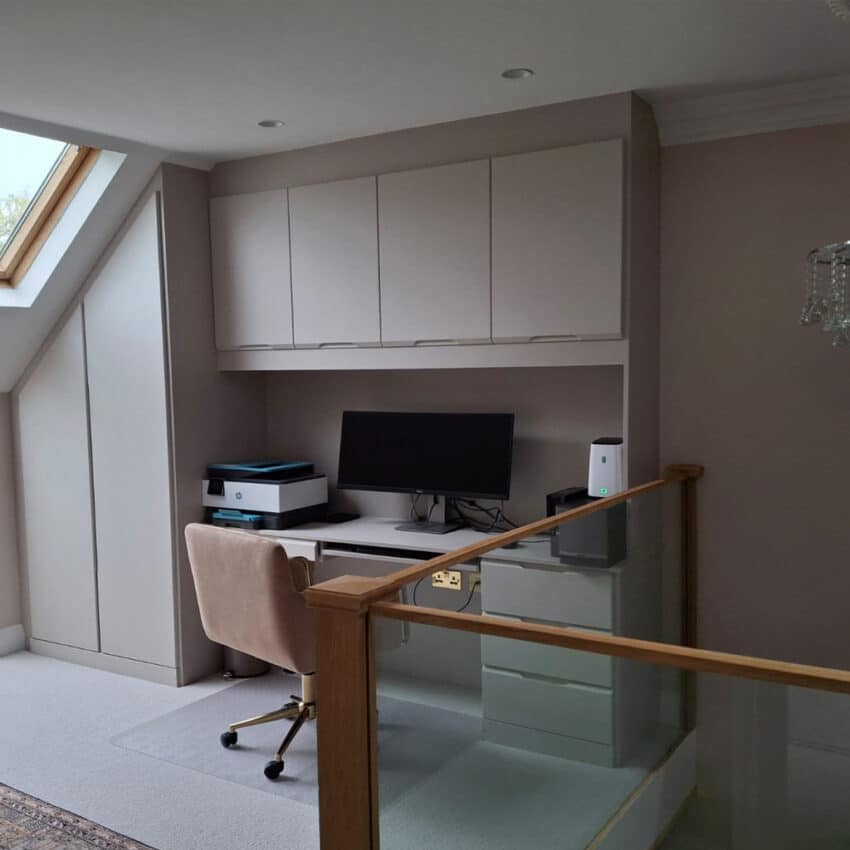
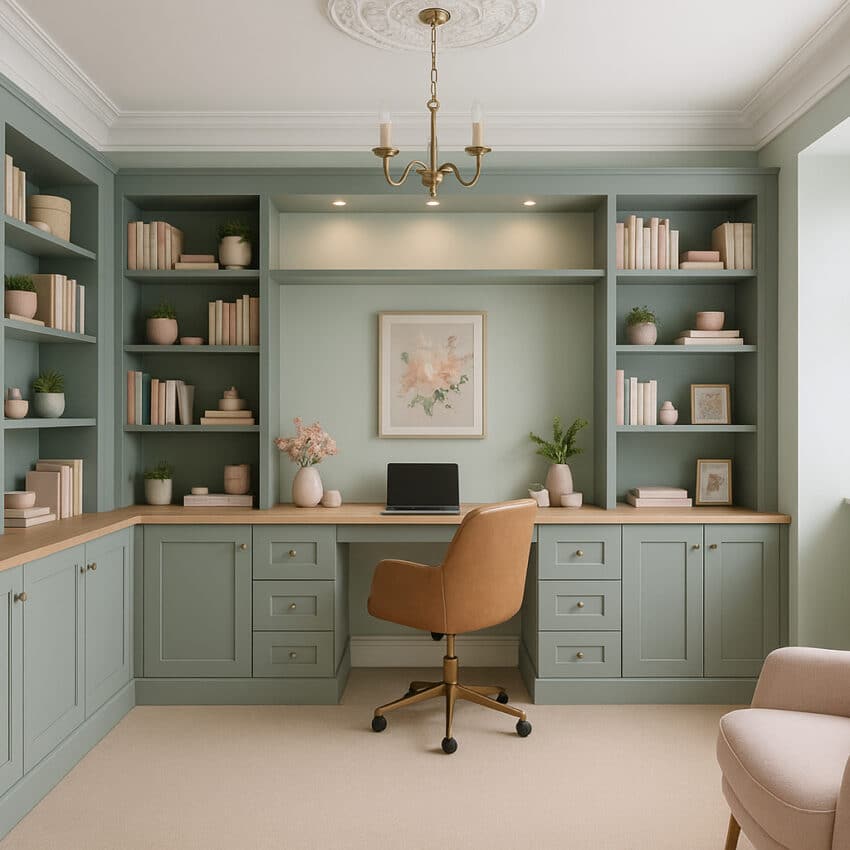
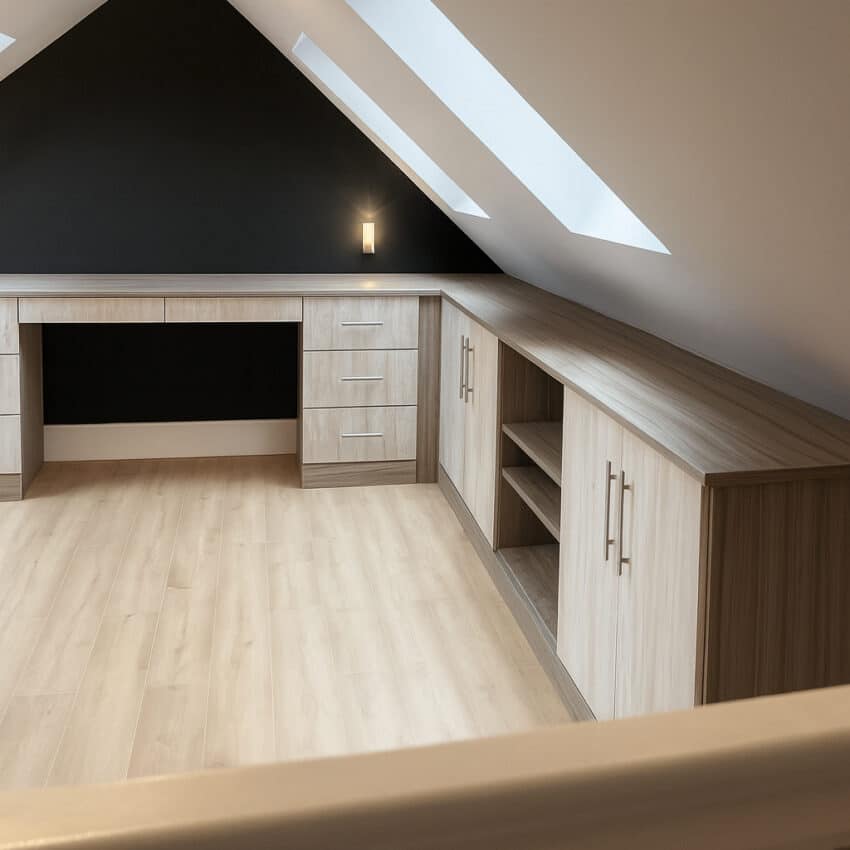
Home Office On A Large landing
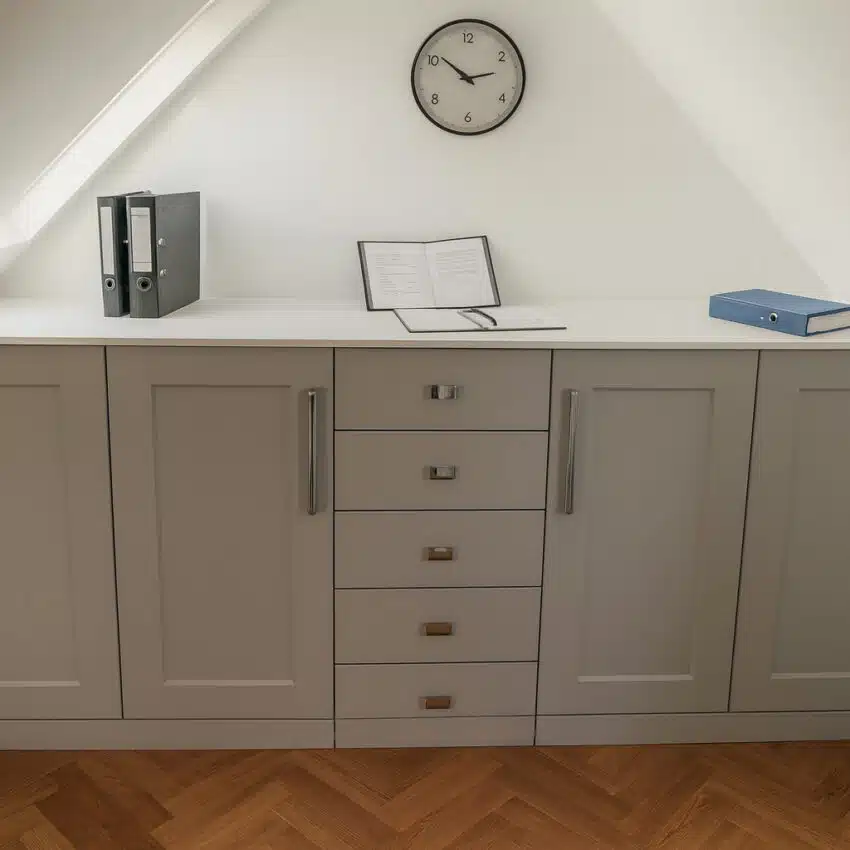
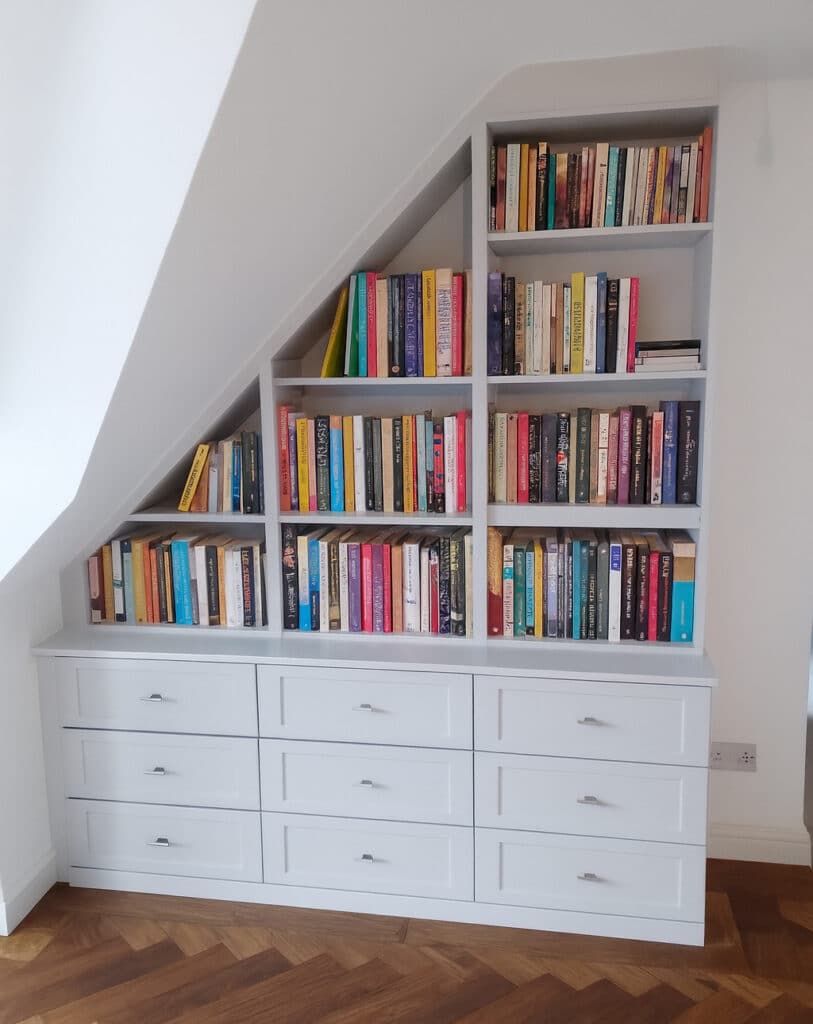
Putting An Awkward Nook To Use
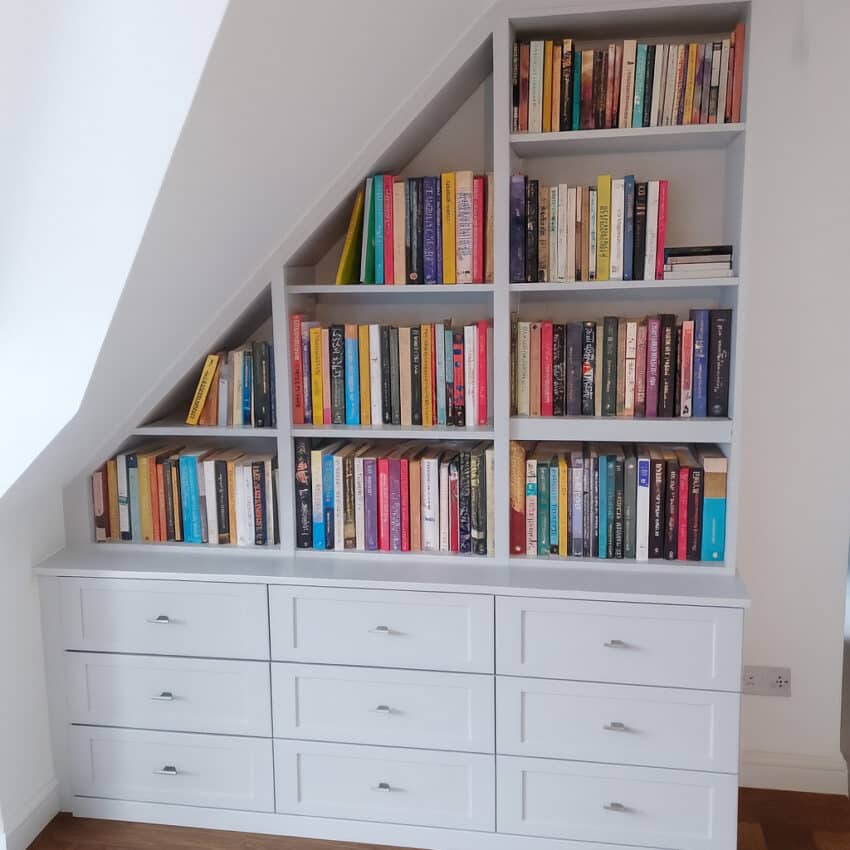
Fitted Wardrobes Around Chimney Breasts & Awkward Corners
What Makes These Layouts Tricky?
-
Chimney breasts create changes in wall depth that can make a row of freestanding furniture look disjointed.
-
Corners and short wall returns can leave little room for wardrobe doors or drawers to open.
-
Different amounts of space on either side of a chimney breast can make a matching pair of standard wardrobes difficult to accommodate.
How We Design Around Your Room
-
Wardrobe widths that suit the wall – cupboards can have different proportions, giving you a coordinated design even where the room isn’t symmetrical.
-
Carefully considered depth – we look at how far the wardrobes need to project into the room, balancing useful storage with space to move around the bed.
-
Corners you can access – we plan adjoining units and door positions together so you can reach your belongings comfortably.
-
A finish that brings everything together – coordinated doors, handles and colours help the furniture feel like one design.
A Bedroom That Works Around Its Features
Fitted Wardrobes for Small Bedrooms & Tight Spaces
Common Challenges in Small Bedrooms
-
Limited clearance between the wardrobe and the bed.
-
Short stretches of wall interrupted by windows or doorways.
-
Separate wardrobes, drawers and bedside furniture taking up valuable floor space.
-
A standard wardrobe interior that doesn’t suit the things you need to store.
Storage Planned for the Way You Live
-
Choose doors to suit the available space – where the layout allows, sliding wardrobe doors remove the need to leave room for doors swinging outwards.
-
Make better use of height – taller storage can keep everyday clothes within reach, with space above for bedding and less frequently used belongings.
-
Bring your storage together – a combination of hanging rails, shelves and internal drawers can reduce the need for a separate chest of drawers.
-
Consider storage around the bed – fitted bedside units or over bed cupboards may offer extra capacity where there is limited space elsewhere.
More Storage, Room to Move
Fitted Wardrobes for Alcoves
Alcoves – those recessed wall spaces either side of a chimney, under the stairs or between walls. They are a feature that makes any room a little awkward to furnish. They’re narrow, often limited in depth and are wasted or under-used, but with a cleverly designed fitted wardrobe, they become valuable storage spots.
Common Challenges in Alcoves
- Limited width that prevents standard wardrobes from fitting.
- Small depth that makes furniture protrude the space available in the alocove.
- Flooring or skirting variations along the wall.
- Structural features like radiators and chimneys that need to be worked around.
Our Approach to Fitted Wardrobes in Alcoves
- We measure the exact width, height and depth of the alcove, then design a custom wardrobe that fits flush in your space, eliminating any awkward gaps.
- We customise an internal layout – whilst a shallow depth on one side might accommodate accessories or ornaments on display, a deeper side can house space for drawers or hanging space.
- We match the wardrobe’s design and finish with the room’s architecture, integrating skirting, cornices or architraves to make it feel totally built in.
The Impact on Your Home
A well-designed fitted wardrobe in an alcove transforms under used space into efficient storage that elevates a room’s look and feel. It creates continuity in design, hides awkward voices and gives storage capacity that you never had. When you choose fitted wardrobes for an awkward room, you turn a quirk into a strength!
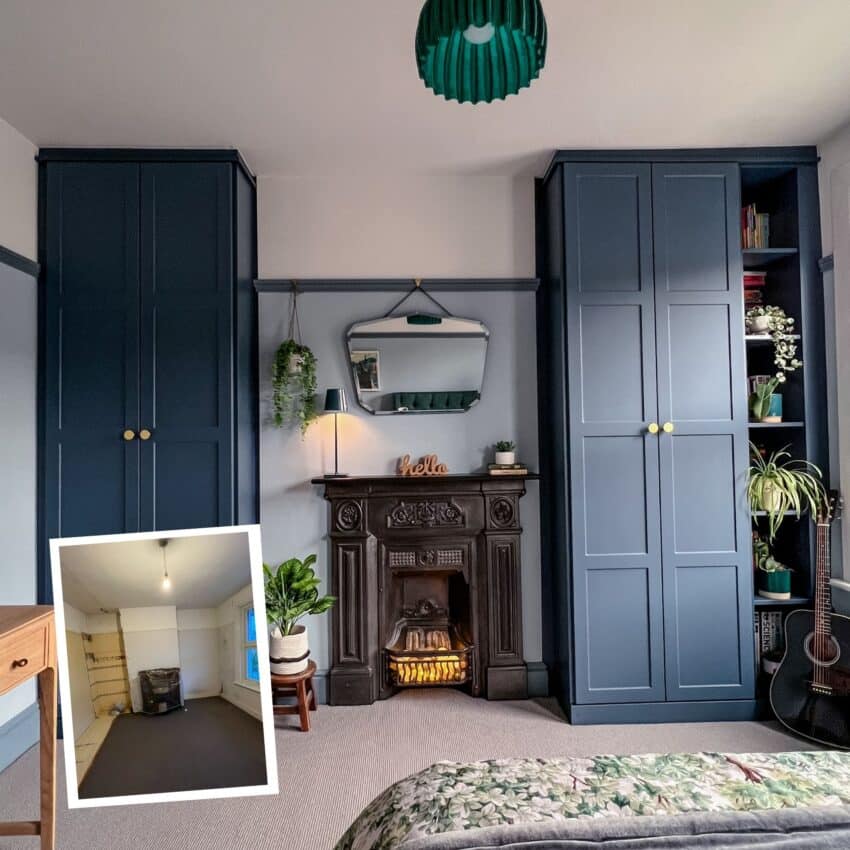
Uneven Alcoves Beautifully Balanced Storage
Alcoves either side of a chimney breast are often different widths, which can make choosing bedroom furniture a little tricky. In Amy’s Victorian home in London, we designed fitted wardrobes that made use of both recesses. whilst keeping the finished room beautifully balanced.
The solution was to add open shelving beside the wardrobe in the wider alcove. This gave the extra space a useful purpose and allowed the wardrobe doors on either side of the fireplace to have a coordinated appearance.
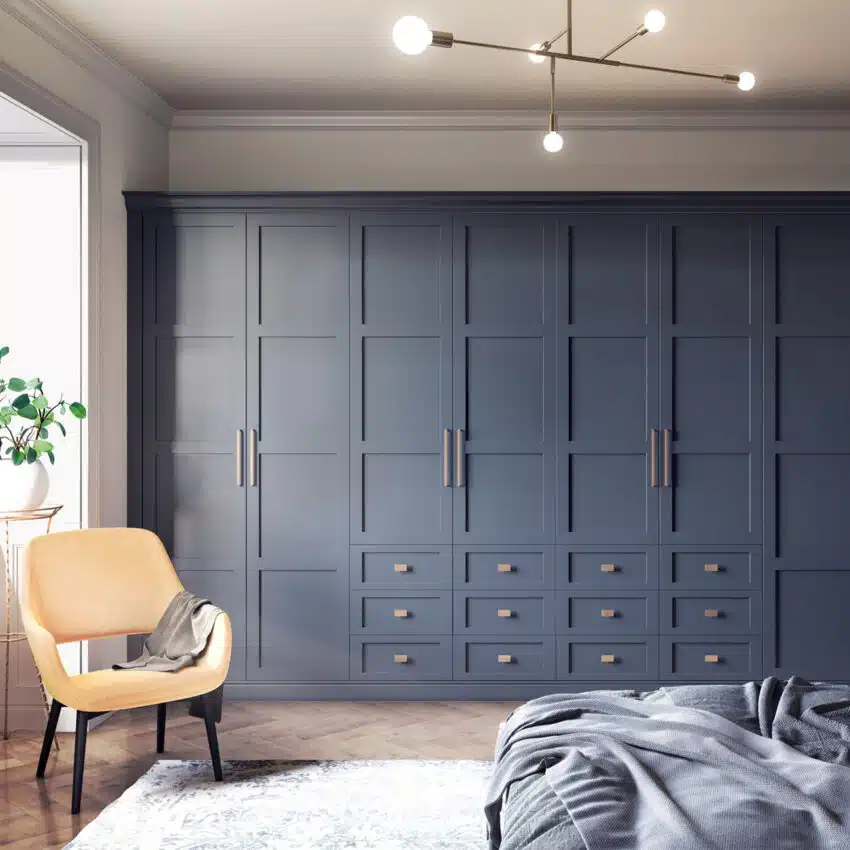
Finished in Classic Blue from our Elise range, the wardrobes compliment the room’s period features, whilst the shelving creates somewhere to display favourite belongings.
Have uneven alcoves or a chimney breast making your bedroom difficult to furnish? Our designers can help you explore fitted wardrobes for awkward spaces, with a layout created around your room.
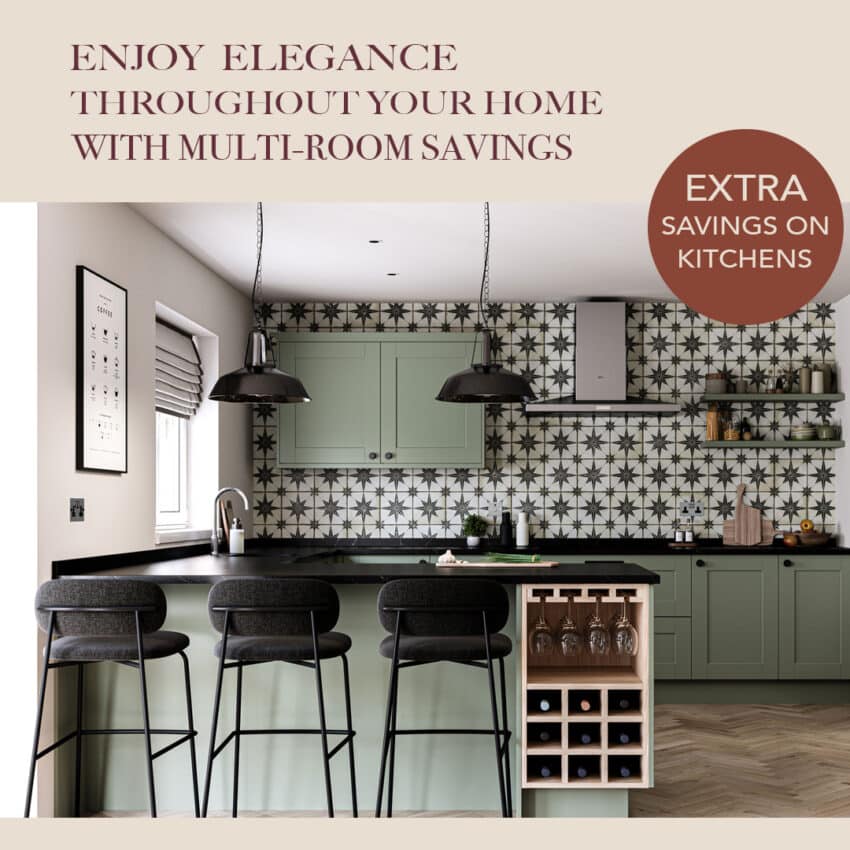
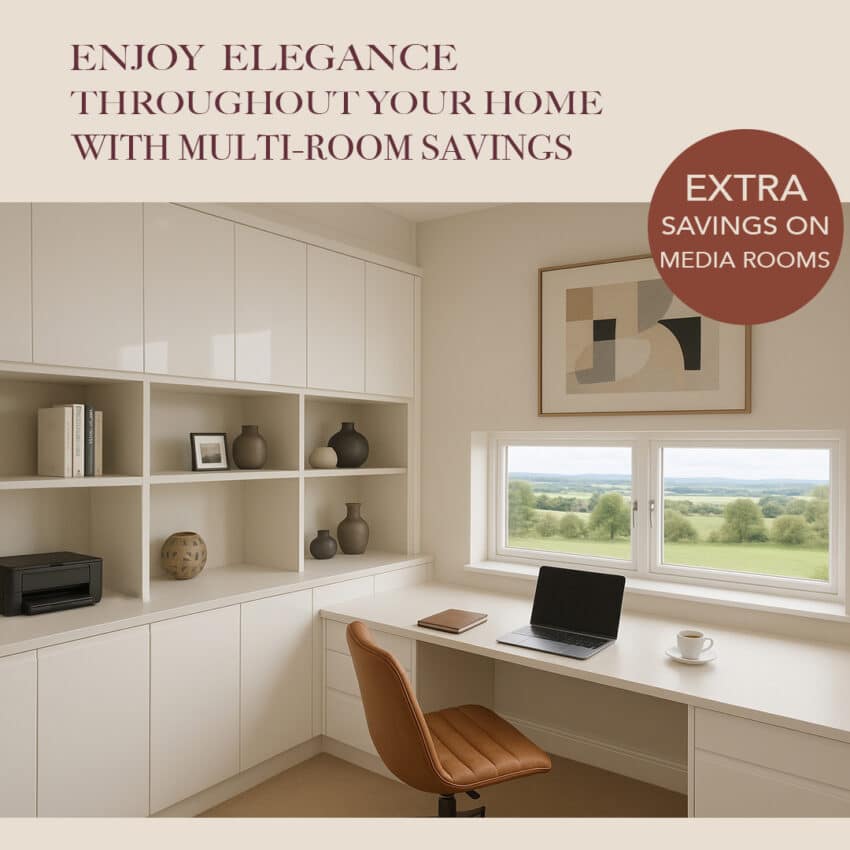
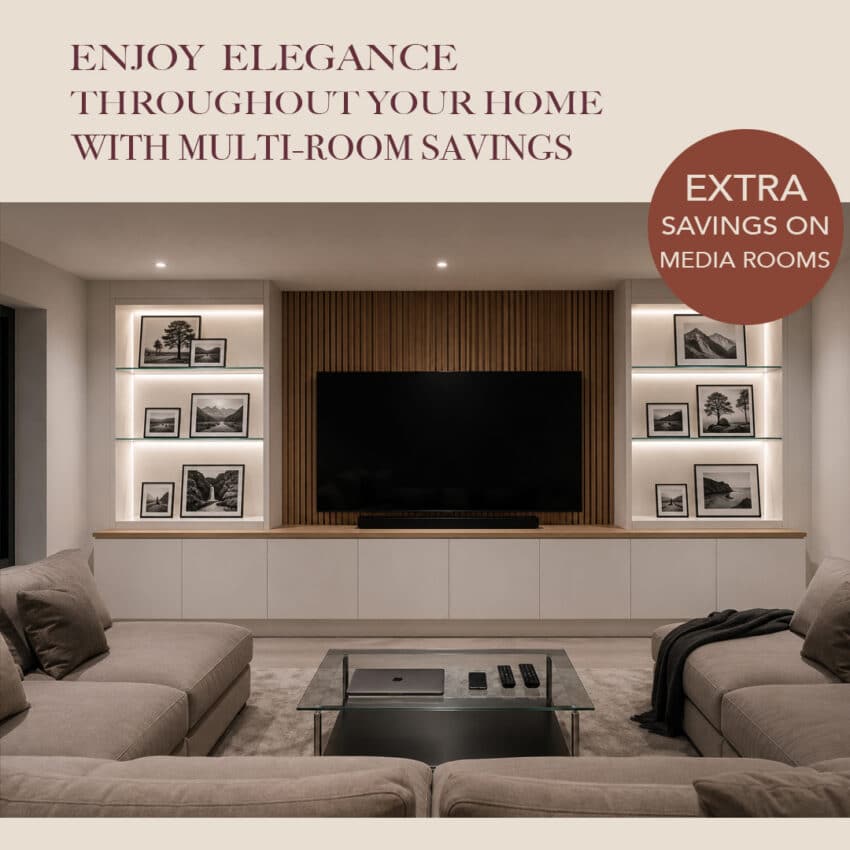
Enjoy Elegance Throughout Your Home With Multi-Room Savings
Redefine every corner of your home with timeless design and bespoke craftsmanship. With our exclusive multi-room savings, you can enjoy fitted wardrobes, elegant kitchens, tailored home offices, statement media rooms, and clever under-stairs storage – all designed to flow beautifully together with fitted wardrobes. Create a sense of effortless continuity and sophistication from room to room, while enjoying the benefits of a truly elevated home.