







Can fitted furniture solve this? Our designers answer 10 frequently asked questions about fitted wardrobes
Can you build a wardrobe around a chimney breast? Is my small bedroom big enough for fitted furniture? Can I have fitted wardrobes under a sloping ceiling or in a really awkward alcove? When you’re planning fitted furniture for an oddly shaped room, the questions can sometimes be surprisingly specific.
But they’re exactly the kind of questions our designers love. Because designing something bespoke opens up possibilities for spaces you might otherwise have written off completely.
We asked the My Fitted Bedroom design team to answer some of the more unusual questions homeowners have about fitted furniture – and some of the answers might just surprise you.
Can you fit wardrobes under a sloping ceiling?
Megan Baker, Head of Design at My Fitted Bedroom, says:
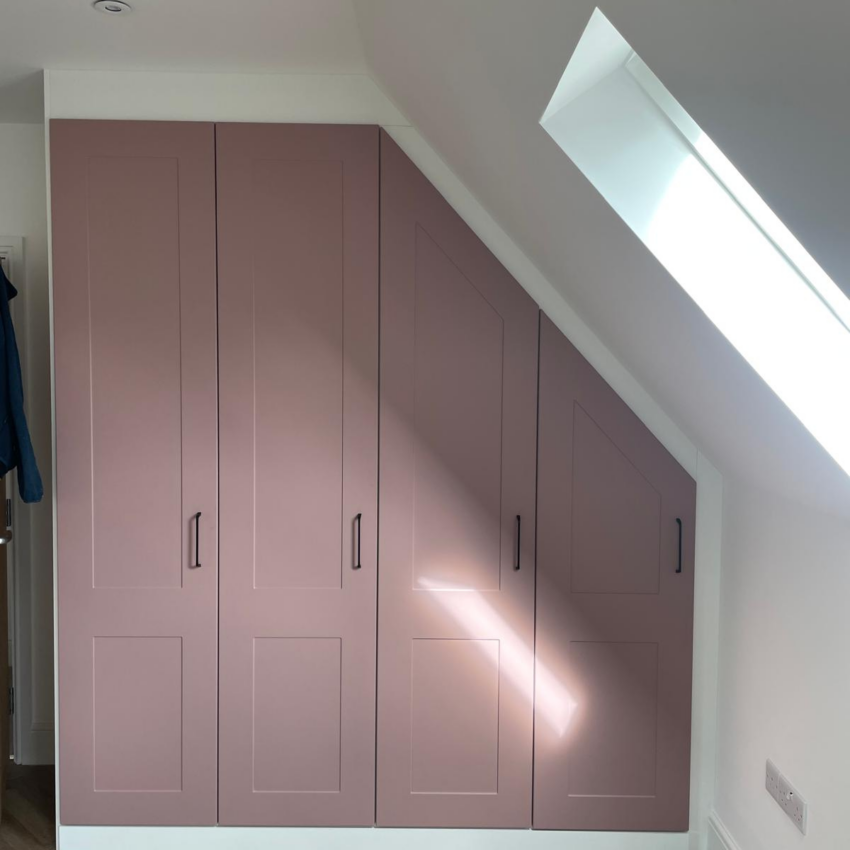
“I think sloping ceilings are actually a great example of where fitted furniture has an advantage over freestanding wardrobes. And they work well because we can design to the exact specifications of the space. We can use the height where it’s available and then adapt the rest of the storage as the ceiling comes down. It’s really useful in loft bedrooms where trying to squeeze standard furniture in would mean losing a significant amount of space.
“These blush-pink Shaker fitted wardrobes have been designed to follow the angle of the ceiling, with each door reducing in height as the roofline drops. It creates a much cleaner, more intentional finish while making use of space that would have been wasted with a conventional freestanding wardrobe.”
Can you build wardrobes around a chimney breast?
Hayley Charlesworth, Designer at My Fitted Bedroom, says:
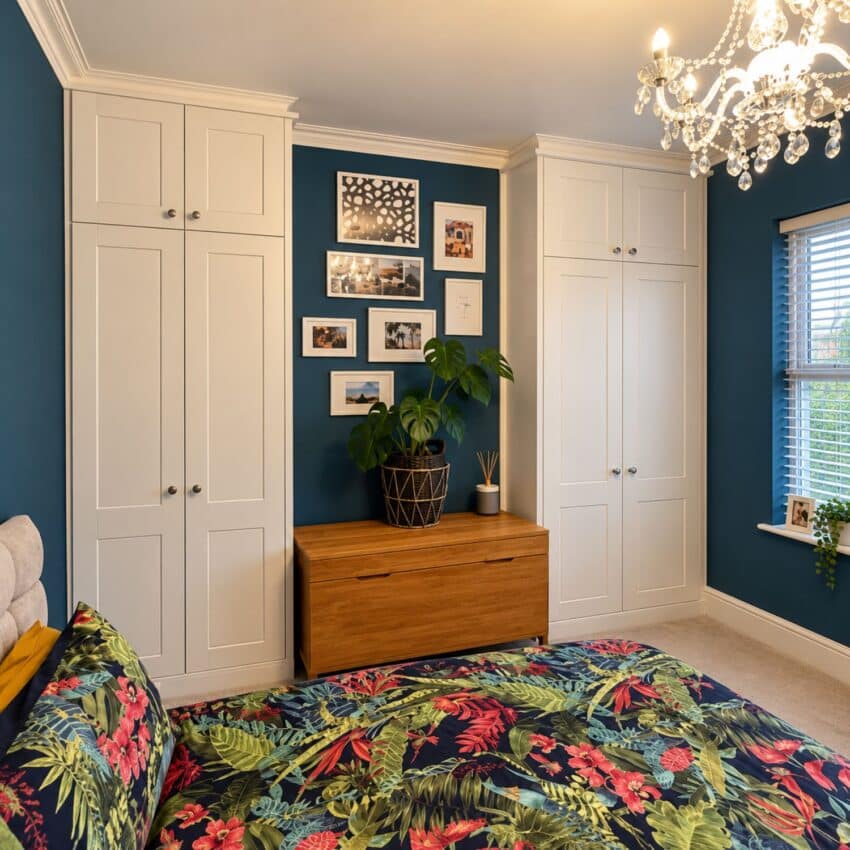
“Bedrooms in period properties with alcoves can be frustrating because a freestanding wardrobe will rarely fit them properly. And even more so if the spaces on either side of a chimney breast are different widths. Designing with bespoke furniture means we can turn those recesses into functional storage. We can also think about the wall as a whole, so the chimney breast actually becomes part of the finished design
“This bedroom shows how alcoves can be turned into valuable floor-to-ceiling storage, with soft white Sabrina wardrobes making full use of the available height. The chimney breast itself was left free for a chest of drawers and artwork and so the whole wall feels considered instead of awkward.”
Can fitted wardrobes go over a bed?
Mia Poulton, Designer at My Fitted Bedroom, says:
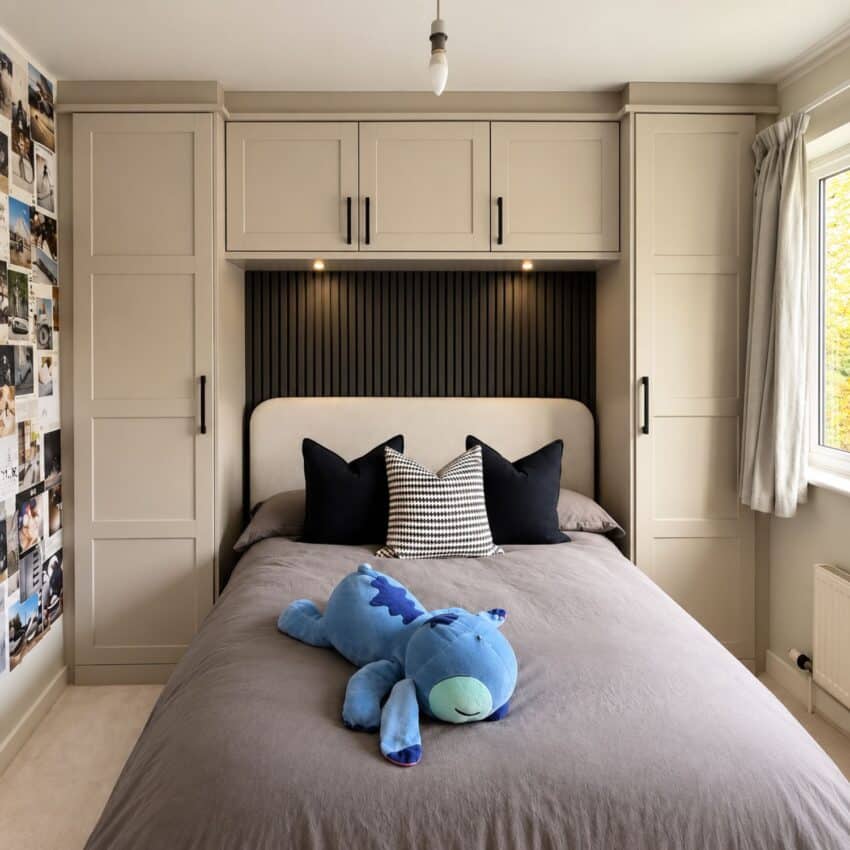
“In a small bedroom putting fitted furniture around and over the bed is a really clever way to add storage without sacrificing lots of floor space. It’s a great way of using wall space that might otherwise end up wasted. The key is getting the proportions spot on so you gain storage without making the bed feel too enclosed.
“This kid’s bedroom makes use of the entire wall, with full-height Elise Shaker wardrobes positioned either side of the bed and additional cupboards bridging the space above. Keeping the central area open around the headboard – with integrated lighting and a contrasting oak panel behind – means the bed still feels like a feature.”
What can I do with a really awkward alcove?
Keeshak Downie, Designer at My Fitted Bedroom, says:
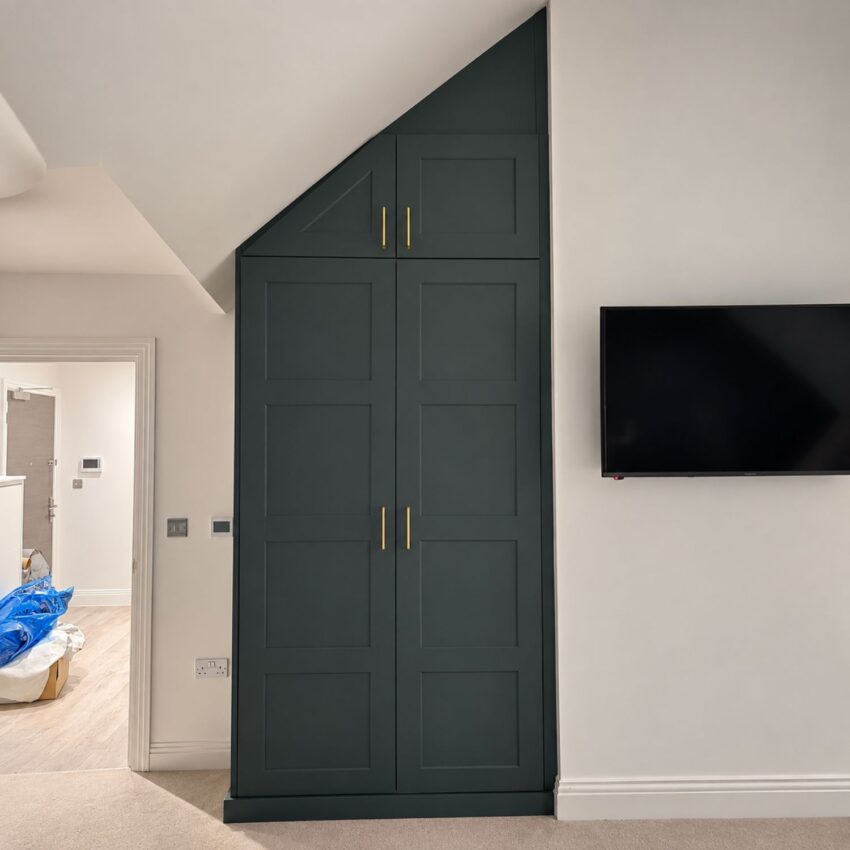
“Don’t assume that an alcove is too small or too oddly shaped to be useful. We’ve got much more flexibility when we’re designing something specifically for the space. It might become shelving, drawers, a cupboard or a combination of different storage. The smallest spaces can sometimes solve a surprisingly annoying storage problem.
“In this Watford home, a small alcove with a steep roofline was transformed into useful storage space. The wardrobe was designed to follow the angle right up to the ceiling, with bespoke doors and cupboards filling an area where a conventional wardrobe simply wouldn’t fit.”
Can a spare bedroom be an office without looking like an office?
Julie Wigfield, Designer at My Fitted Bedroom, says:
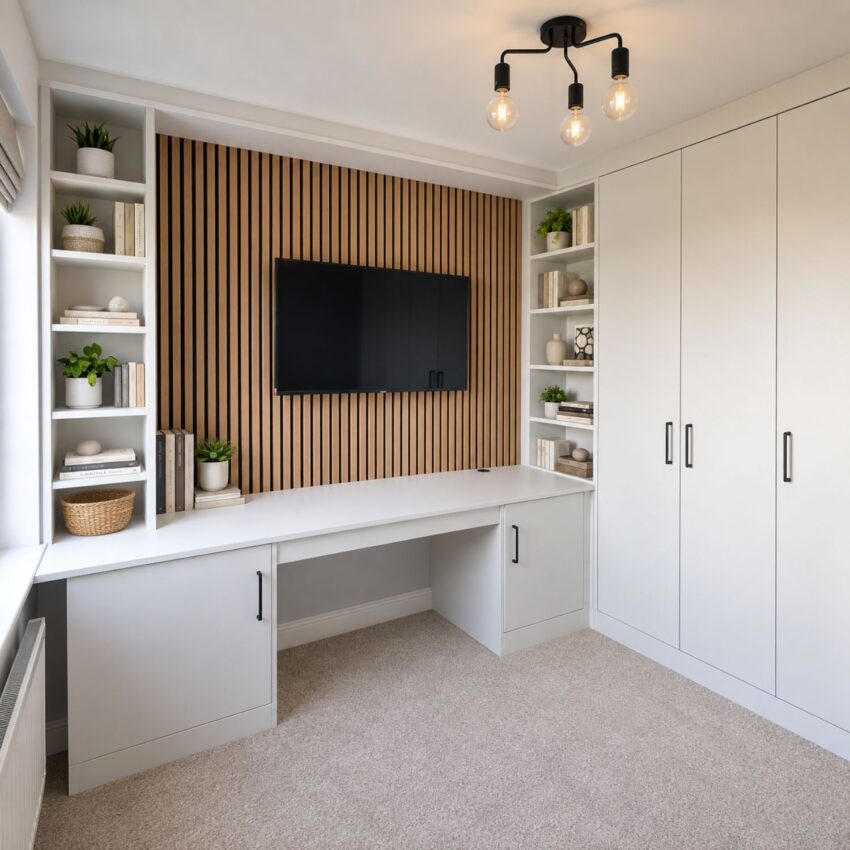
“One of the things we’re seeing more of recently is people wanting multi-functional spaces. They might need somewhere where they can work from home, but they don’t necessarily want to lose their spare bedroom in the process.
“This installation in the Lake District using our Cassia fitted furniture shows how a home office can be built into the wider storage scheme. It’s got a generous desk, cupboards and open shelving, all sitting alongside full-height wardrobes. The coordinated cabinetry makes it feel like an intentional part of the room rather than a desk squeezed into a spare bedroom. And the TV means the space can work just as easily for guests or downtime as it does for homeworking.”
Is my bedroom too small for fitted wardrobes?
Bob Grimsley, Designer at My Fitted Bedroom, says:
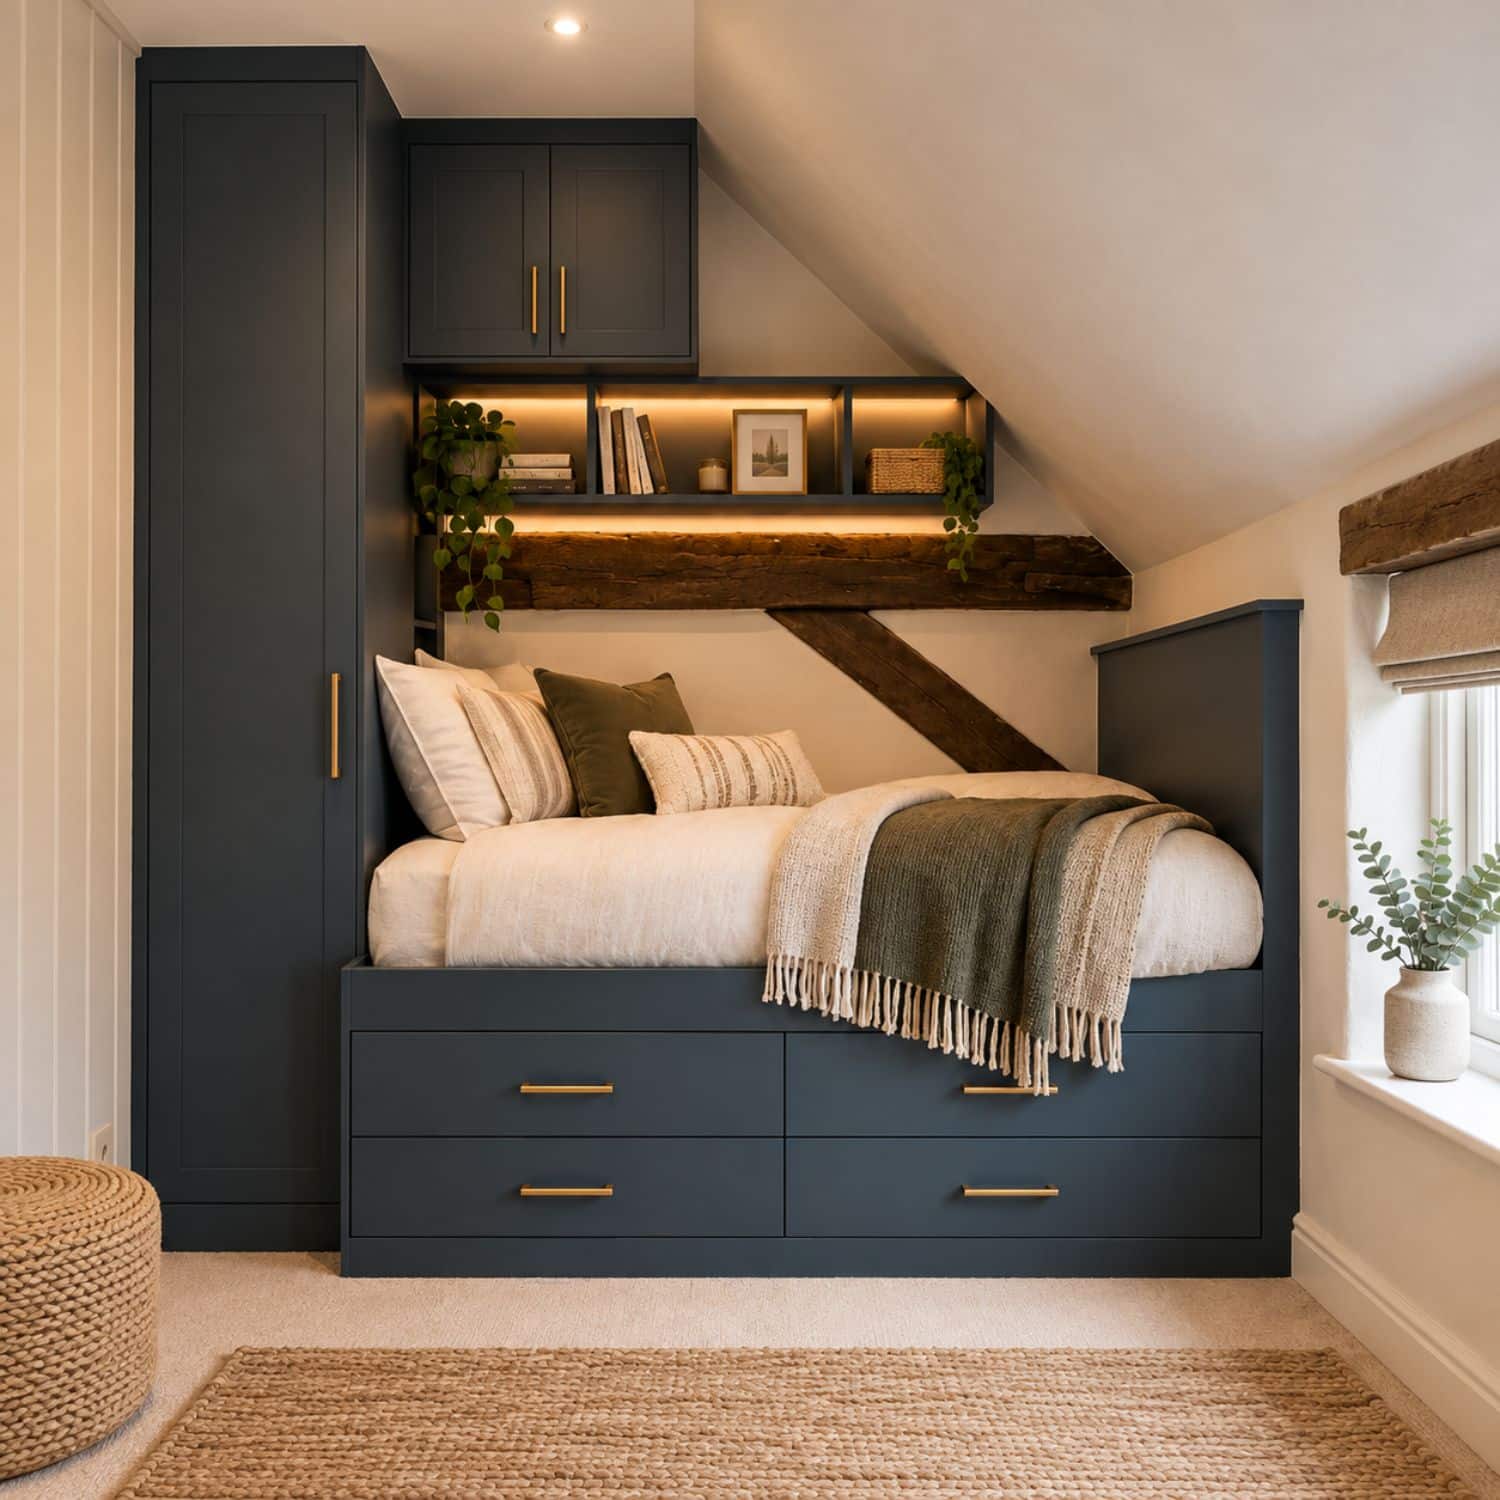
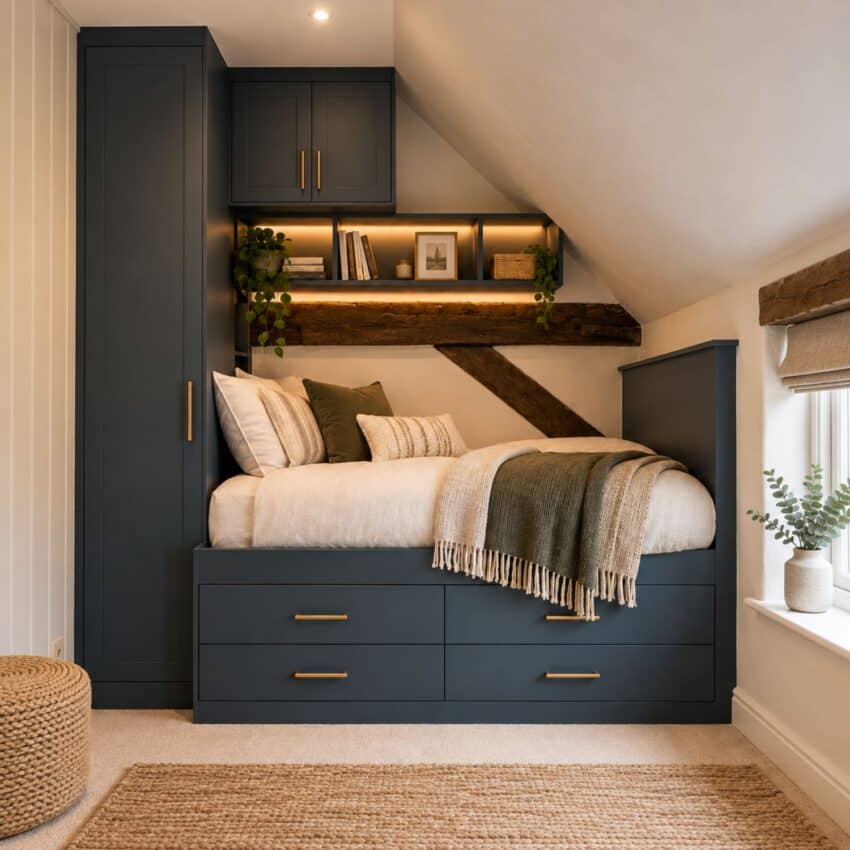
“People often think fitted wardrobes will make a small bedroom feel even smaller, but in reality they can actually help you use the space more efficiently. Going right up to the ceiling means you’re using the full height of the room, while well-planned internal storage can reduce the need for additional furniture such as chests of drawers. Having one streamlined wall of storage gives a much calmer feel than cramming in several separate pieces of furniture.
“This compact bedroom is a great example of fitted furniture doing several jobs at once. Our Cassia Space Saver incorporates a cabin bed with under and over-bed storage, a full-height wardrobe and illuminated shelving above the bed.”
Can I build a dressing table into my wardrobes?
Bobby Patel, Designer at My Fitted Bedroom, says:
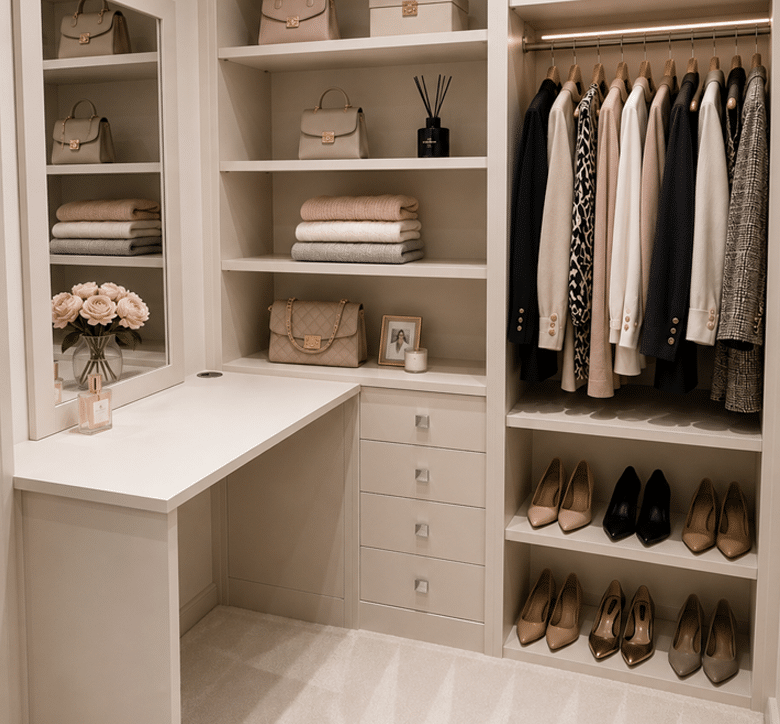
“A built-in dressing table is a great option when you don’t have enough space to squeeze a separate one in. We can incorporate a dedicated area into the design and also think about drawers, shelving, a mirror and lighting at the same time. It gives maximum functionality without crowding the space with another piece of furniture.
“In this walk-in wardrobe, the dressing table was incorporated into the design alongside drawers, open shelving and hanging space. The mirror, dedicated shoe storage and shelves for bags and accessories create a seamless dressing area where everything has its place.”
Can you really do anything useful with the space under the stairs?
Megan Baker says:
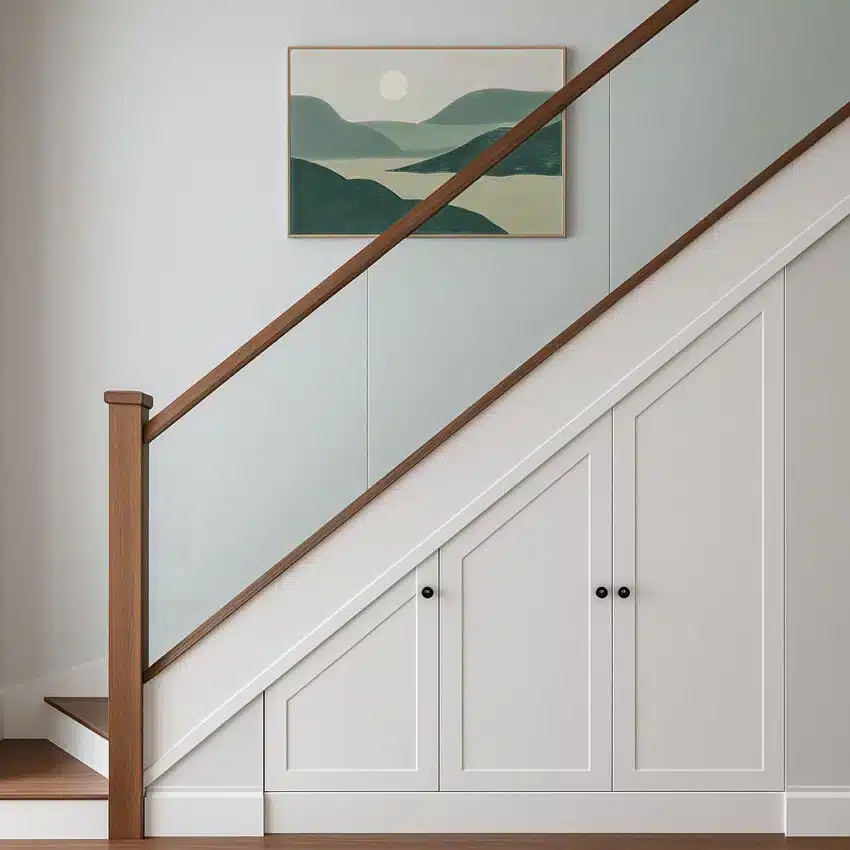
“Understairs spaces are notoriously difficult to furnish because of their shape, but that’s where fitted storage really comes into its own. It could become cupboards for coats and shoes, drawers for everyday clutter or extra storage for things like a mop or hoover. It might just look like an awkward triangle, but it can be made to work much harder.
“This bespoke cabinetry follows the angle of the staircase, turning the entire space underneath into concealed storage. Individually sized doors make even the lowest sections usable. And the simple Shaker finish means the storage feels like a natural part of the hallway rather than something squeezed into an awkward gap.”
Can fitted furniture hide all the cables around my TV?
Bob Grimsley says:
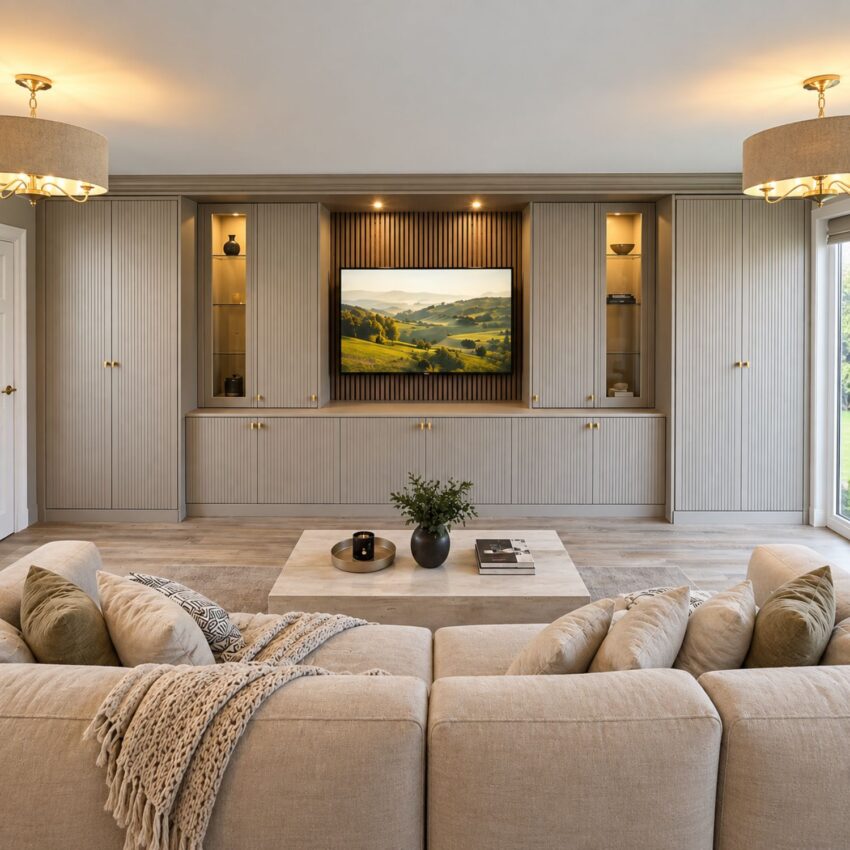
“I think this question is one of the reasons why fitted media walls have become so popular. A successful media wall isn’t just about creating somewhere for the TV to go; it’s about dealing with everything that comes along with it. We can think about storage for games consoles and remote controls, other tech and cable management from the beginning, so you’re not left with a beautiful wall and a tangle of wires underneath it.
“Th Deco cabinetry in this Cheltenham home creates a full wall of storage around the TV with cables and tech kept neatly out of sight. The floor-to-ceiling cupboards, concealed lower storage and illuminated display cabinets turn the media wall into a practical, beautifully streamlined piece of fitted furniture.”
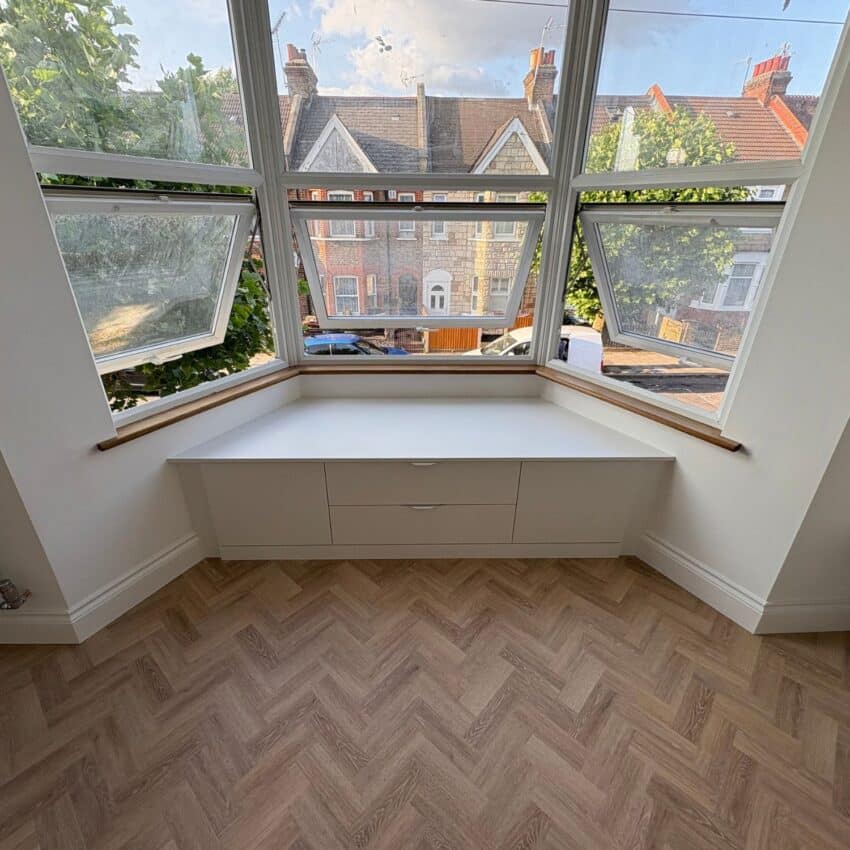
Can you put fitted furniture around a window?
Julie Wigfield says:
“Yes, but it does depend on the room. Fitted furniture can be designed around the awkward sections of wall around a window that are difficult to fill with freestanding furniture. It might be low-level cupboards, drawers or even a dressing-table area.
“The low-level fitted cabinetry here has been designed to fit neatly into the space under the bay window. The Cashmere push-to-open cupboards and drawers provide handy storage without blocking the windows or the natural light. And the surface could double as a window seat or display area.”
Got an awkward space in your home that you don’t know what to do with?
Whether it’s a bedroom with sloping ceilings, an alcove you’ve never known what to do with or an understairs space that’s become a dumping place for clutter, fitted furniture could offer a solution you hadn’t considered.
A My Fitted Bedroom designer will visit your home, measure your space and talk through what you need to store before creating a bespoke design to show you what’s possible.