







Walk In Wardrobe Ideas for Small and Awkward Rooms
A small walk-in wardrobe needs space for you as well as yourWalk In Wardrobe Ideas for Small and Awkward Rooms clothes! There’s no single minimum room size that suits every layout. The depth of the storage, the height available and the room needed to stand, turn and open drawers all affect what’ll work, so start with those practical questions before choosing how many walls to fill.
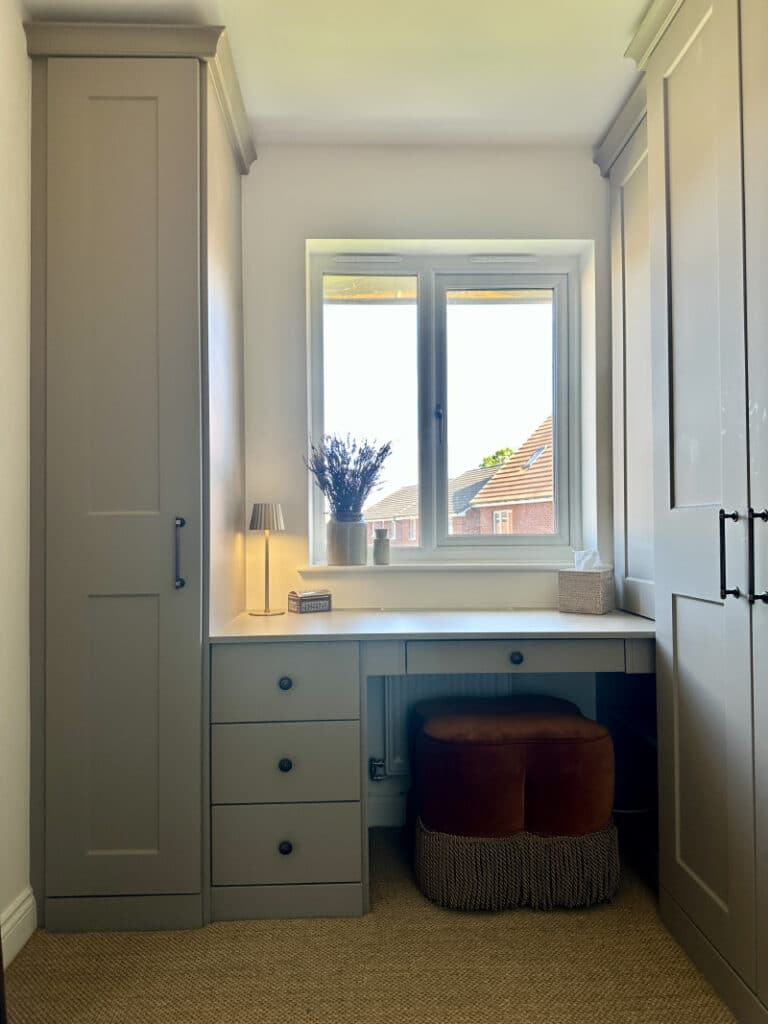
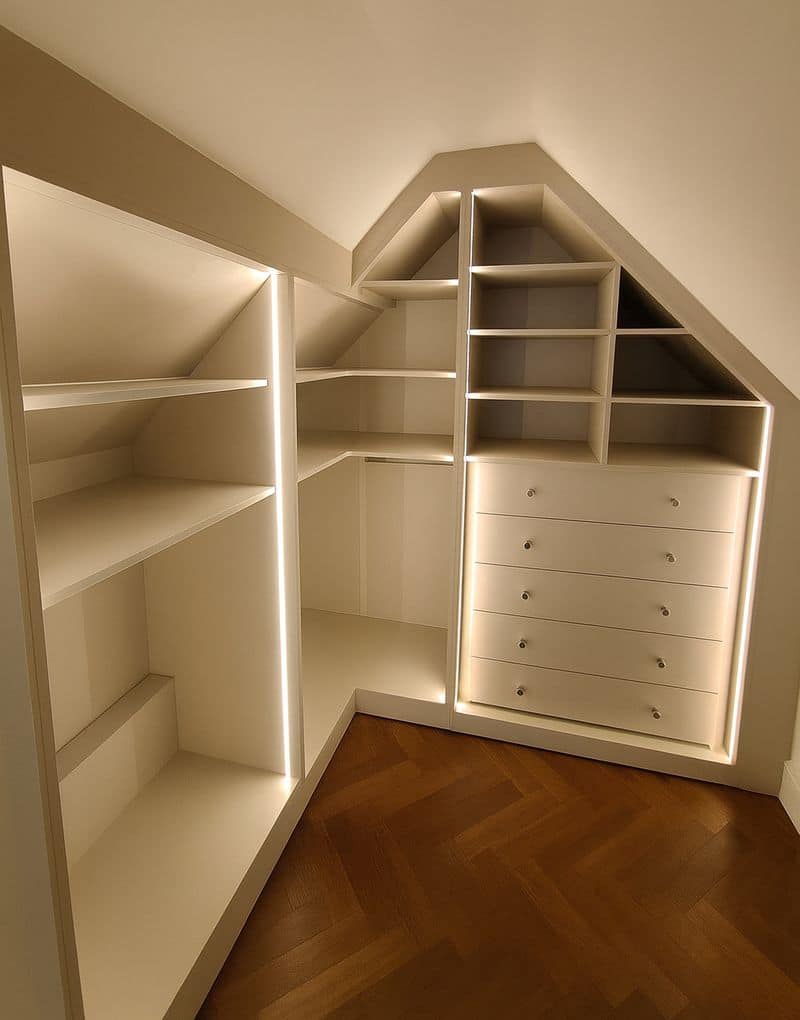
The Cashmere walk-in wardrobe we installed in Tonbridge is a useful example of working with a sloping ceiling. Open shelves, a hanging rail and a bank of drawers are arranged around the available height, with lighting outlining the storage sections. The lower areas provide shelving and drawers, whilst the layout keeps the visible floor area free of additional furniture.
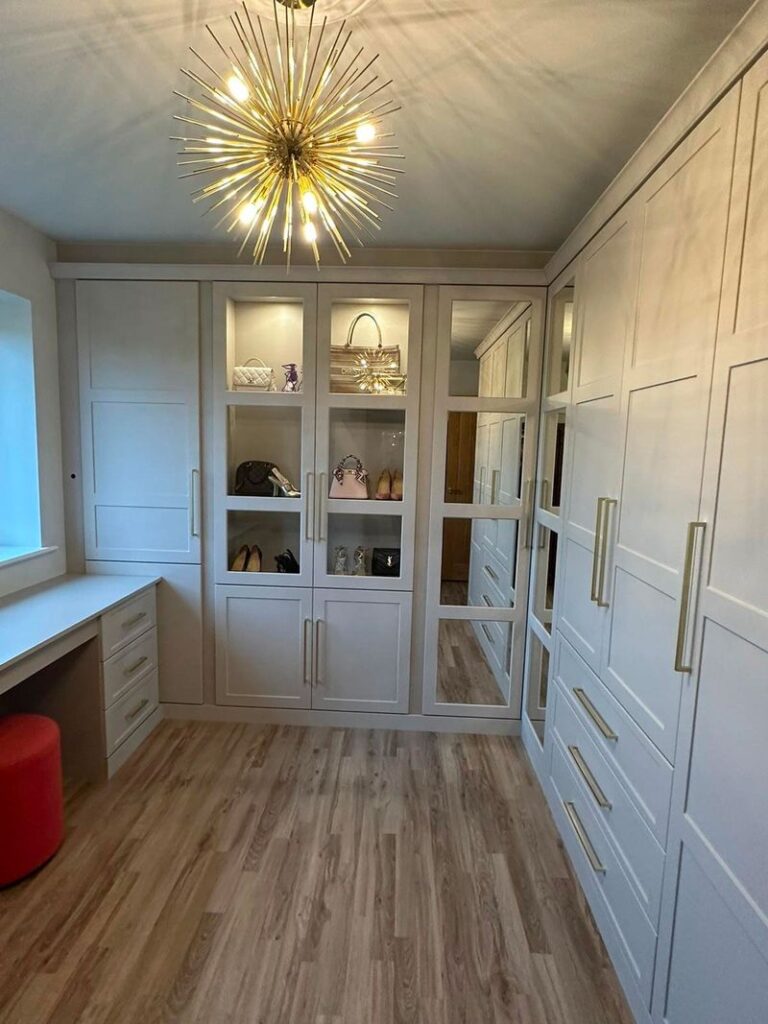
In the Elise Cashmere dressing room pictured, fitted furniture runs around a corner, with mirrored panels, drawers and glazed display sections for handbags. A dressing surface sits beneath the window. The details are lovely, but access matters too: a layout like this needs space for drawers to extend, doors to open and a chair or stool to move.
For a narrow room, consider a single storage run or an L-shaped arrangement before assuming you need cupboards on every side. Shelves can be planned for the items they hold, whilst hanging clothes need sufficient depth. Open sections remove the need for a door to swing out, but drawers still need clearance. Corners should also be checked so adjoining sections do not obstruct one another.
Think about what deserves space in your own walk-in wardrobe: longer clothes, folded knitwear, shoes or accessories. Book your free home design visit and we’ll measure the room, discuss your requirements and help you explore a layout you can comfortably use!