




Can Fitted Wardrobes Work with Uneven Walls, Floors, Sockets and Skirting Boards?
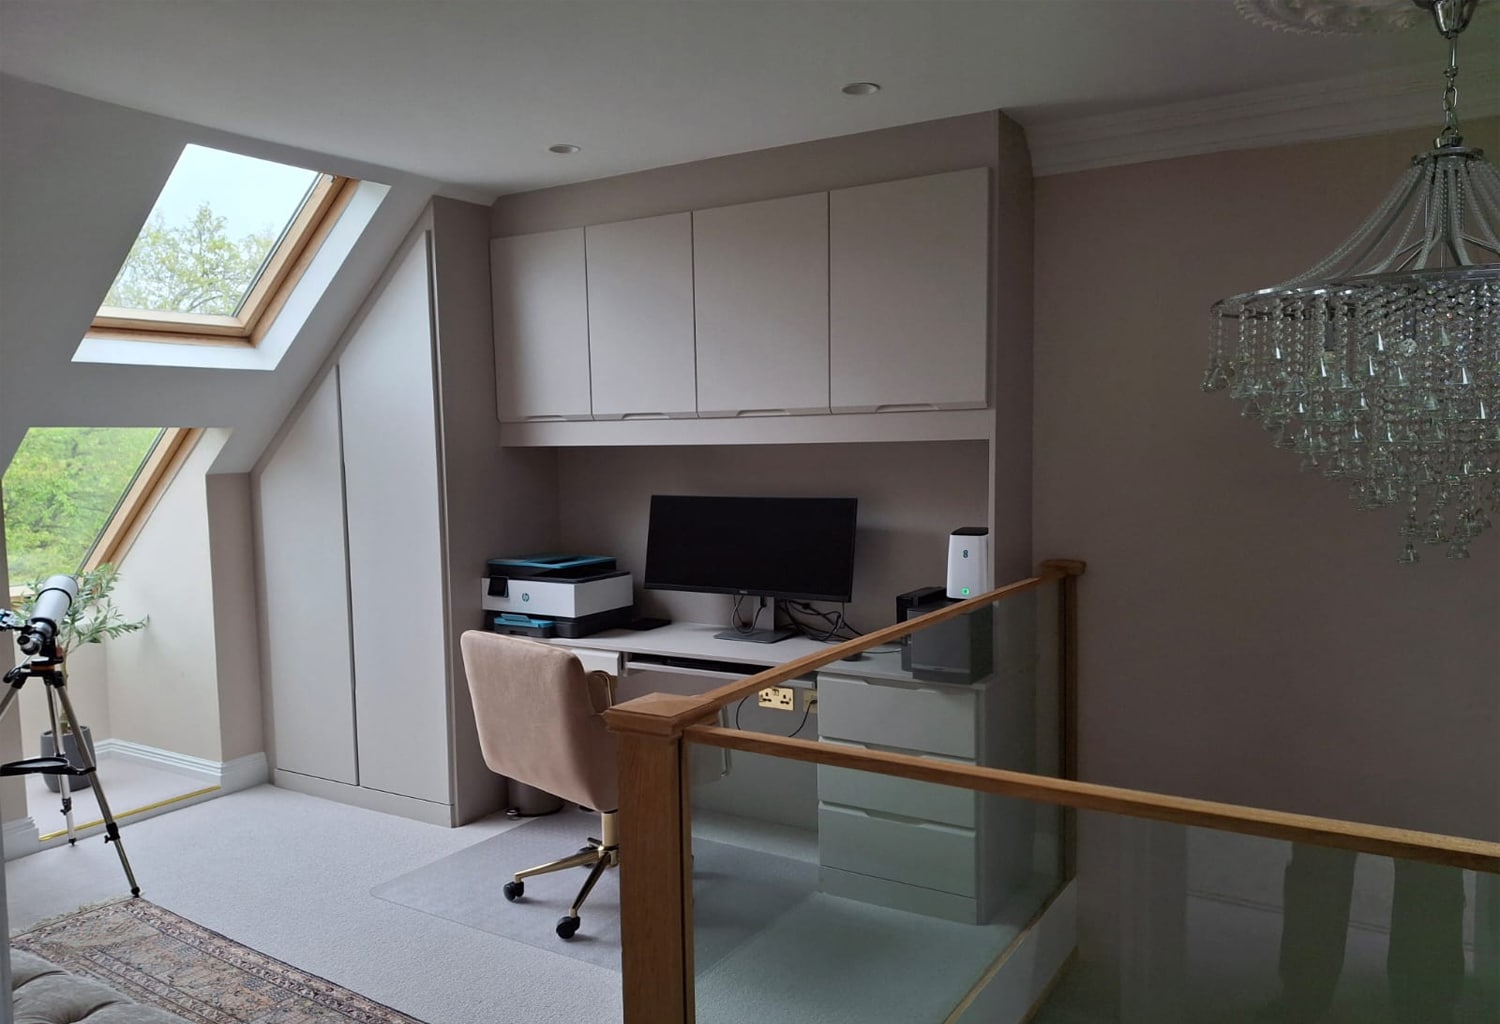
Few rooms are perfectly square. Walls bow, floors slope, ceilings vary in height and skirting boards project into the space. Add sockets, radiators, windows and pipework, and a wall that looks straightforward can become difficult to furnish with standard wardrobes. This is exactly where made-to-measure fitted furniture becomes valuable. The design can respond to the room’s real dimensions and features, creating a clean external finish while using the space more effectively. Some obstacles can be incorporated; others must remain accessible or require work before installation.
How Are Uneven Walls Measured?
A professional survey should take measurements at several heights and positions rather than assuming a wall is straight. The width at floor level may differ from the width near the ceiling, and two corners that appear square may not form perfect right angles. Fitted furniture can use finishing panels and trims shaped to meet those surfaces. This process helps create a straight, intentional front line without leaving the large, irregular gaps that often surround freestanding furniture.
Can Wardrobes Be Installed on a Sloping Floor?
Small variations in floor level are common, particularly in older properties. The installation must create a stable, level base so doors and drawers align and operate correctly. The visible plinth and finishing details can then be adjusted to meet the floor neatly. More significant movement, damage or structural concerns should be investigated before furniture is installed. A wardrobe can be fitted to an irregular surface, but it should not be used to conceal an unresolved building problem.
What Happens to Existing Skirting Boards?
The correct treatment depends on the wardrobe construction and the finish required. Skirting may be carefully accommodated, adapted or continued into the fitted design. The goal is a neat junction without compromising stability or leaving inaccessible gaps. Tell your designer if skirting, dado rails, coving or panelling are features you want to preserve. The furniture may be shaped around them or stopped at a considered point rather than covering them automatically.
Can Fitted Wardrobes Go in Front of Sockets?
Sockets and switches should not simply disappear behind fixed furniture. They may need to remain accessible, be incorporated safely within a suitable compartment or be relocated before installation. The plan should also account for anything you expect to plug in, including wardrobe lighting, a television, hair tools or charging devices. Any alteration to electrical wiring should be completed by a suitably qualified electrician. Coordinate that work with the approved wardrobe design so outlets end up in genuinely useful positions.



Can Wardrobes Be Built Around a Radiator?
Radiators need space to distribute heat and access for maintenance, so they should not be boxed tightly inside a wardrobe. Covering a heat source can reduce efficiency and may expose furniture or clothing to unnecessary heat. A designer may be able to stop the wardrobe at a balanced point, use the surrounding wall differently or suggest relocating the radiator through an appropriate heating professional. The heating plan and furniture plan should be considered together rather than one being forced around the other at the last moment.
What About Windows, Doors and Beams?
Made-to-measure wardrobes can finish neatly beside a window, continue above a doorway where appropriate or follow the line of a sloping ceiling. The design must preserve door swings, curtain movement, natural light and safe access. Low beams and eaves can become useful locations for drawers, shelves and shoe storage, while taller areas are reserved for hanging. Varying the interior in this way often produces more useful storage than a row of standard-height units.
Do Wardrobes Need Ventilation?
A bedroom should be dry and adequately ventilated before fitted furniture is installed. If an external wall shows damp, mould or persistent condensation, the cause should be investigated and resolved rather than hidden behind wardrobes. Your fitted wardrobe designer can consider airflow, back panels and appropriate clearances as part of the furniture design, but a wardrobe is not a remedy for an underlying moisture problem.
Be bold, be beautiful. Browse our best sellers.
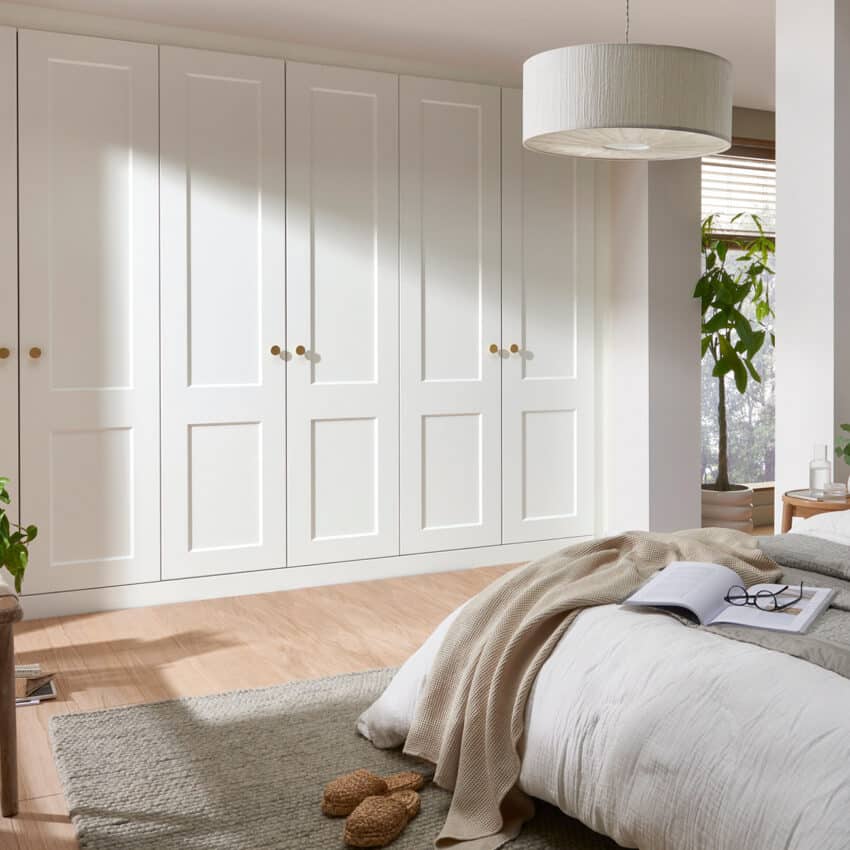
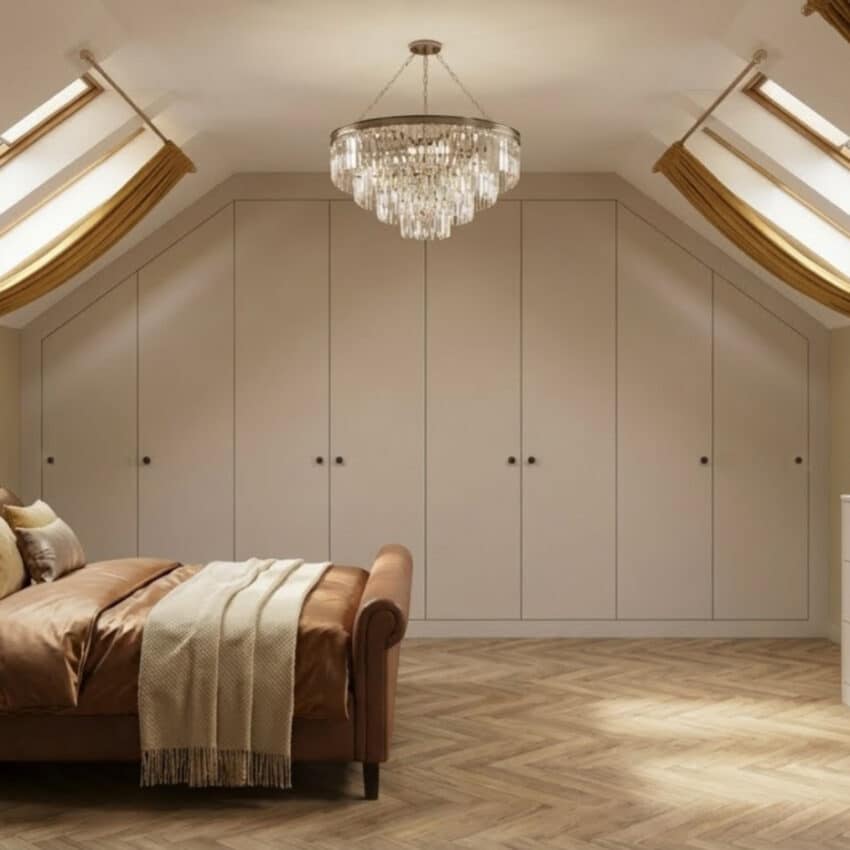
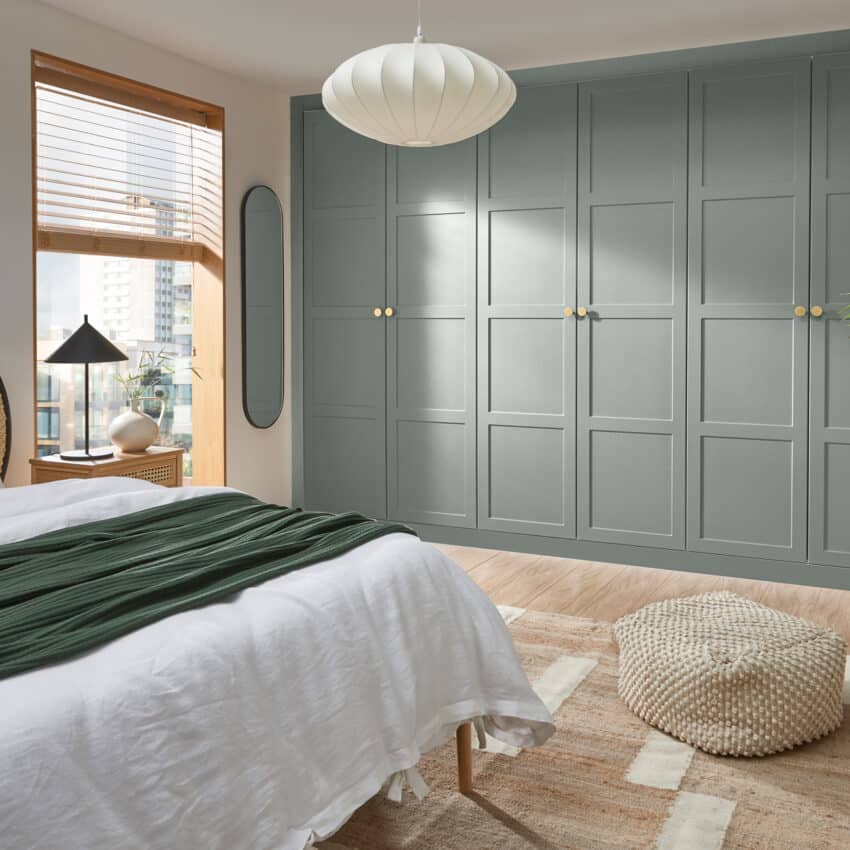
Complete Other Work Before Installation
Electrical changes, radiator moves, plaster repairs and significant flooring work are generally easier to complete once the wardrobe layout is agreed but before the furniture is installed. This prevents newly fitted units being disturbed and ensures the final positions match the design. Discuss planned decorating or flooring changes during the design visit. The order of work may vary depending on the room and installation method, so follow the project-specific advice provided by your designer and fitter.
Do uneven walls, awkward corners or fixed room features make standard furniture impossible in your home? Book a free home design visit with My Fitted Bedroom and let our team assess your space properly.