


Can You Fit a Walk-in Wardrobe Behind Your Bed?
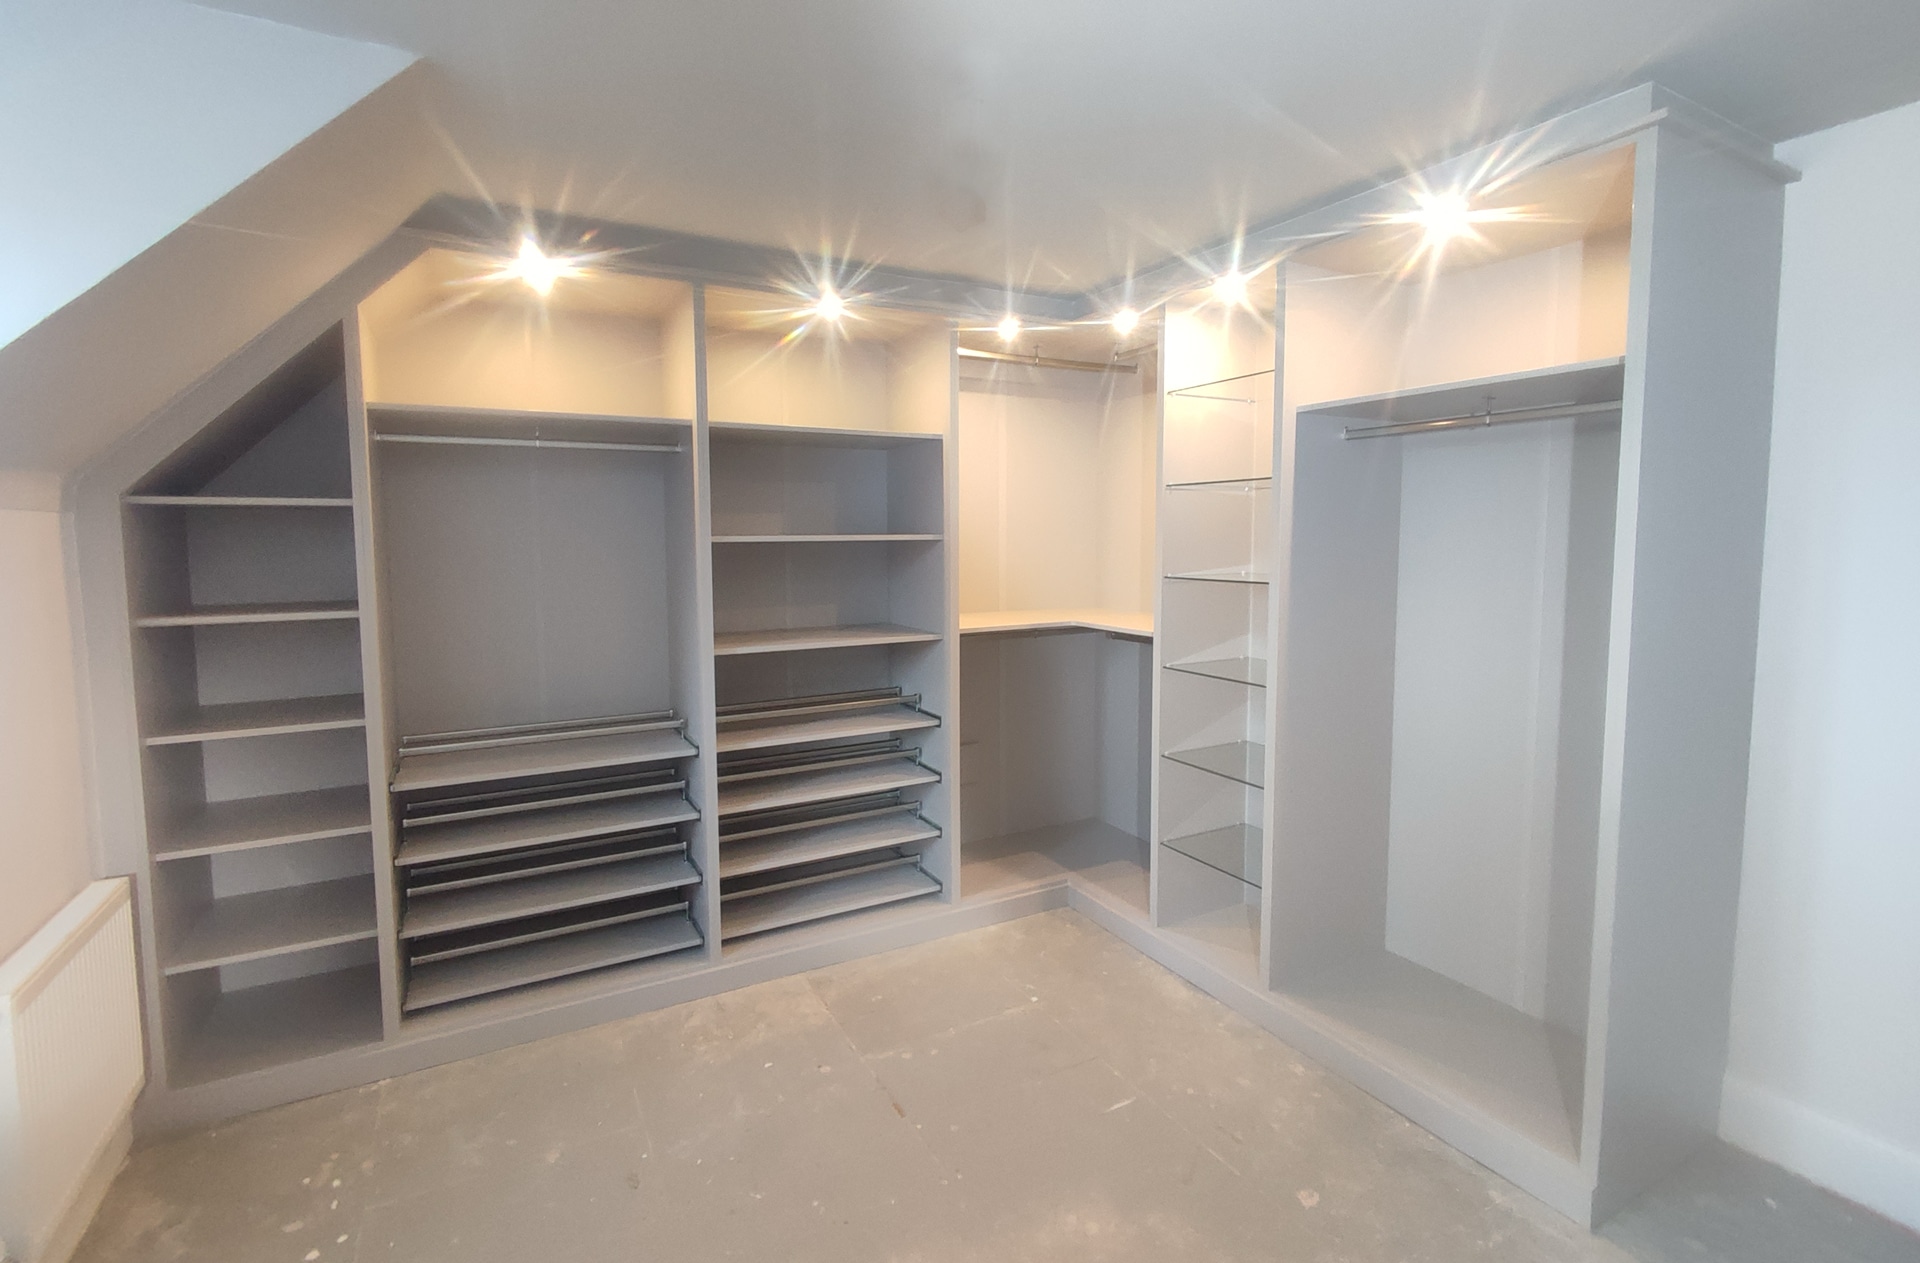
A walk-in wardrobe behind the bed can work when the room has enough depth for storage, a usable passage and a comfortable sleeping area. It’s usually created by separating a dressing zone from the bed with a dividing structure or furniture arrangement. The space behind the headboard needs to be planned as somewhere you can actually move and get dressed, rather than simply a gap containing cupboards.
This layout can keep storage out of the main view when you enter the bedroom. However, the benefit depends on what you gain behind the bed and what you give up in front of it.
Measure the Bedroom in Two Directions
Begin with the depth needed from the storage wall towards the bed. That includes the chosen furniture’s overall depth, the clear passage and any dividing structure.
For example, a design allowing 650mm for the storage footprint and 900mm for a passage would need 1,550mm for that zone before adding a divider. These are illustrative allowances for a hypothetical layout, not minimum requirements or dimensions for a particular My Fitted Bedroom product. The proposed furniture and the way you need to move should determine the actual measurements.
You then need space for the complete bed frame and an appropriate route around it. A dressing zone that fits neatly on its own may still leave the rest of the bedroom too cramped.
Room width matters too. The entrance to the dressing area, bedside furniture and any doors opening nearby all need to be shown on the plan.
Choose Where You Will Enter the Dressing Area
Some layouts have access at one end of the bed wall; others leave openings at both ends. Neither arrangement is automatically more practical.
One entrance may leave more uninterrupted space for furniture. Two openings can make it easier for people using different sides of the bed to reach the storage, but they also use width that might otherwise hold cupboards.
Walk through the proposed route in your mind. Can you enter whilst someone else is using a drawer? Will clothes need to be carried around the bed to reach a mirror? Can the bedroom and en suite doors still work comfortably?
Our walk-in wardrobes and fitted dressing rooms can be planned around the available space and the storage you need.



Make the Dividing Element Part of the Plan
The divider needs more thought than how it looks from the bed. Its thickness affects the available space and its position can change the light reaching the dressing area.
If you’re considering a new partition or other building work, discuss that work with the appropriate professional alongside the furniture design. Establish who is responsible for it before placing an order. A furniture quotation should not be assumed to include structural alterations or other trades.
The proposed arrangement should also suit your headboard and bedside requirements. Confirm how the bed, divider and any fitted furniture will relate to one another.
Plan the Storage for a Narrower Dressing Zone
A run of hanging storage may make sense along the rear wall, but not every section needs to perform the same task. Shelving and drawers can be arranged around what you own, with their dimensions checked against the remaining passage.
Ask to see doors and drawers open on the layout. The clear route shown when everything is closed may disappear when you pull out a drawer.
Open storage avoids a wardrobe door swing, but the clothing remains visible from the entrance. Closed storage can give a quieter appearance. The choice should follow the space and your habits, rather than the look of an empty dressing room photograph.
Our existing walk-in wardrobe dimensions guide explains the main storage and access measurements to discuss.