




Fitted Wardrobes Around a Bed: Over-Bed and Bridge Wardrobe Ideas
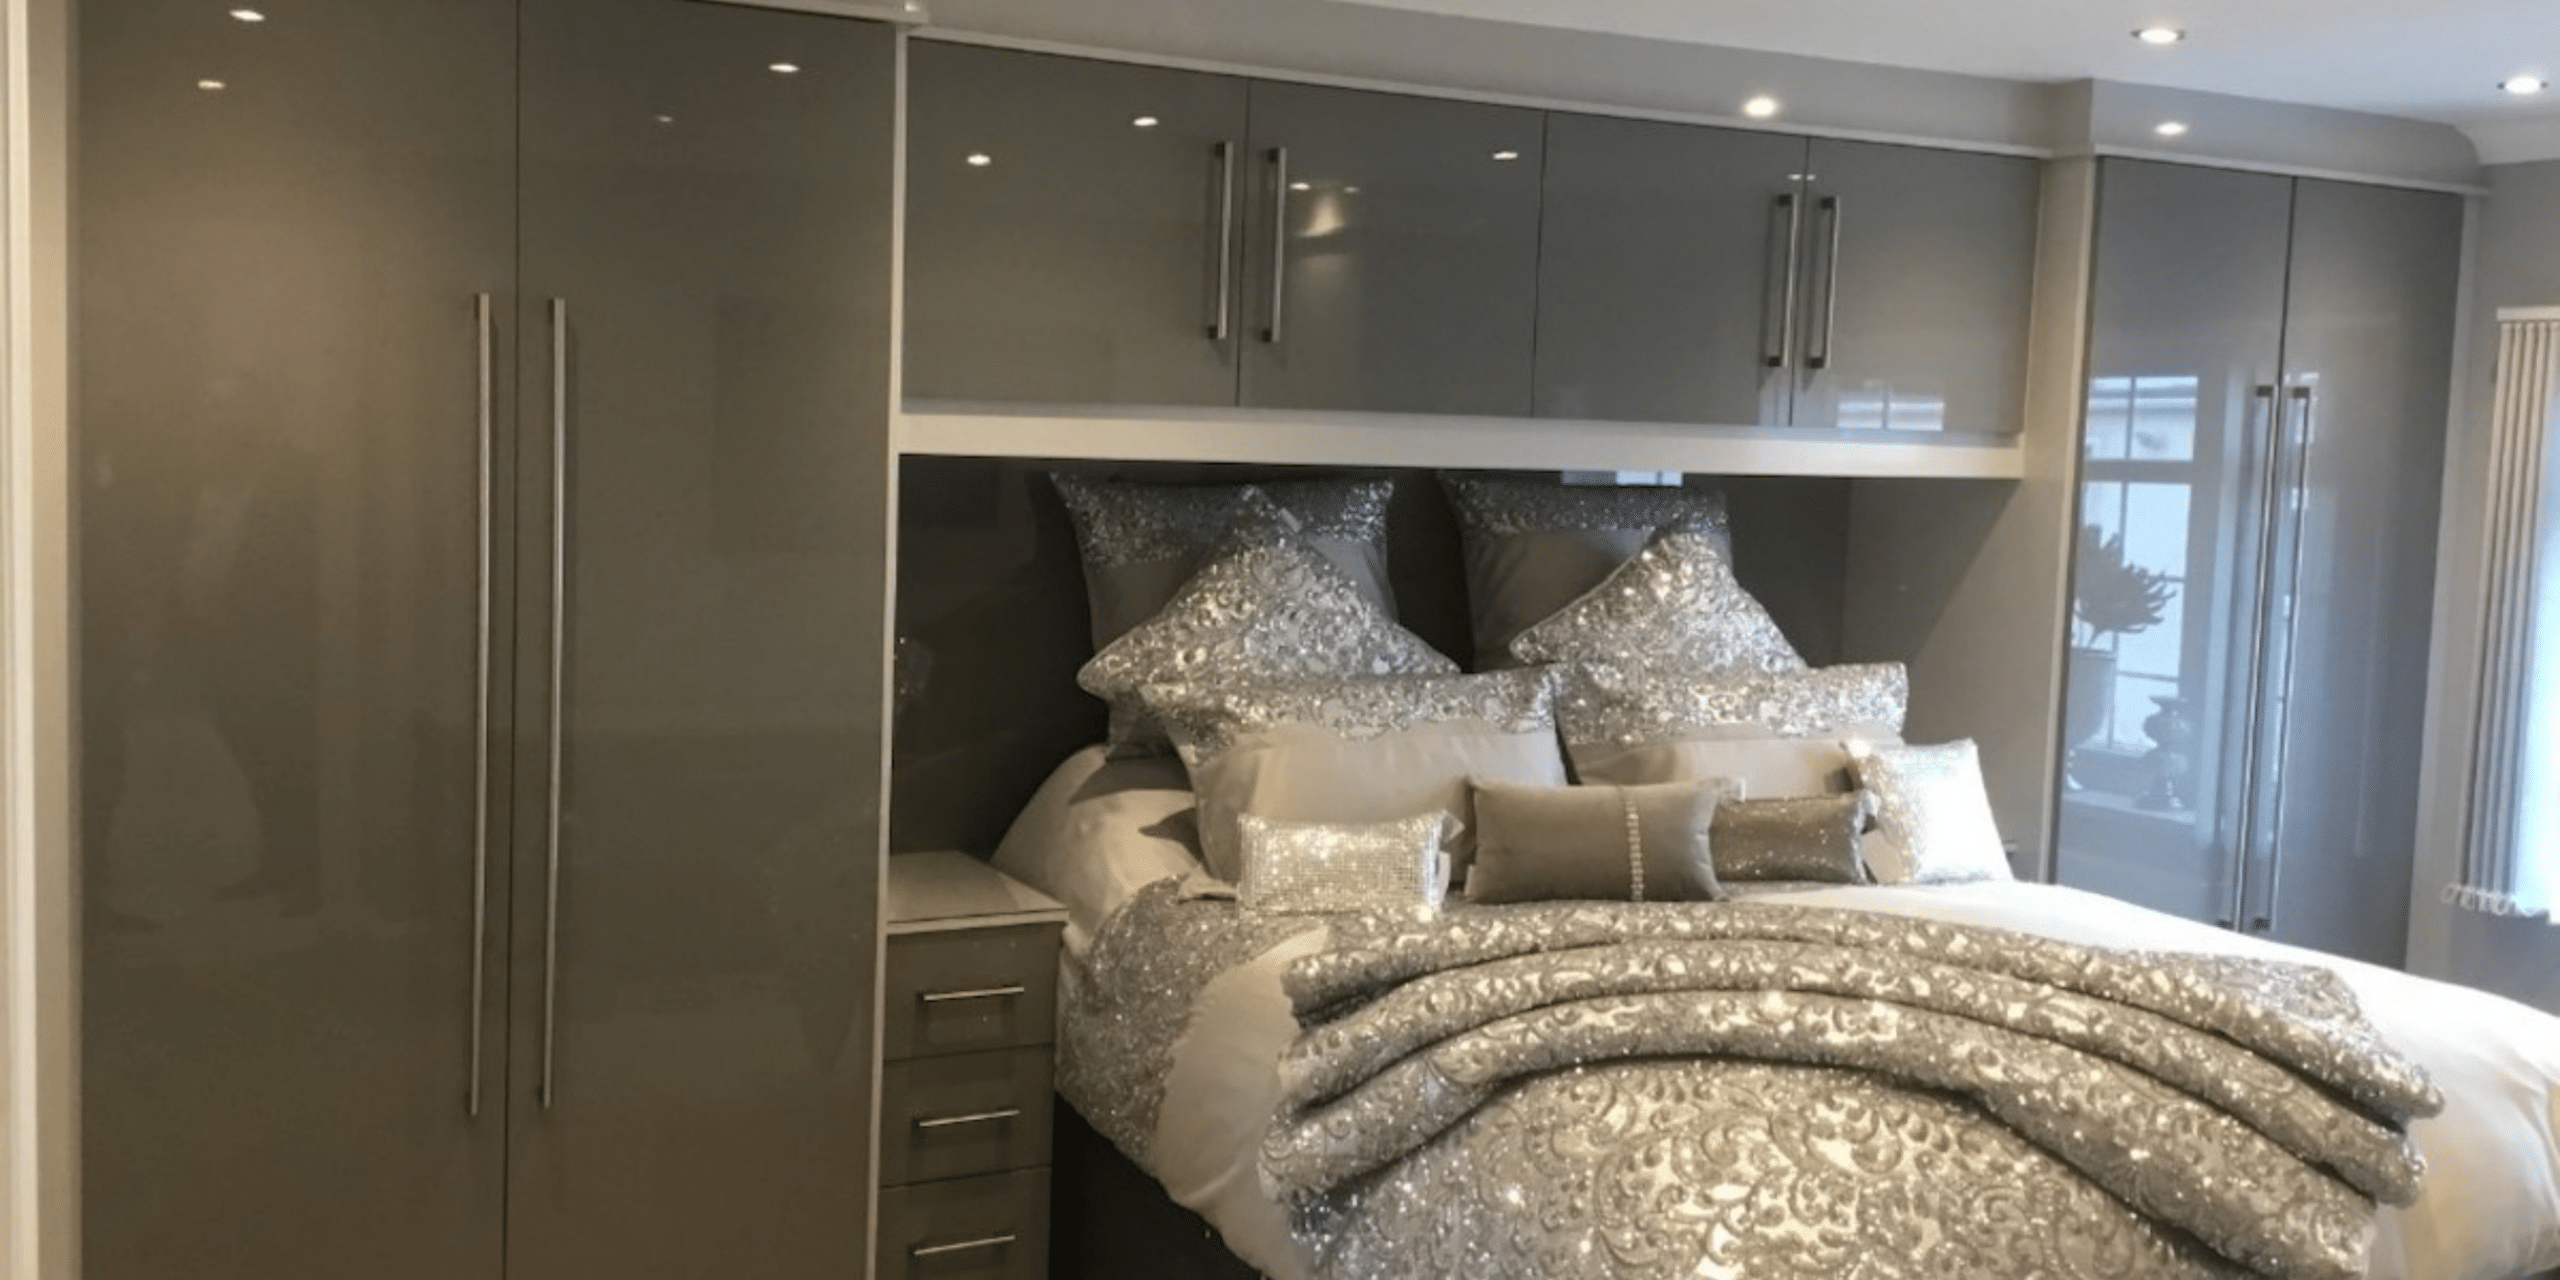
When wardrobes occupy one wall and the bed occupies another, a smaller bedroom can quickly run out of usable space. Designing fitted wardrobes around the bed brings storage and sleeping areas together, turning the largest wall in the room into one coordinated feature. Over-bed wardrobes are sometimes called bridge wardrobes because cabinets bridge the space above the headboard. The design can also include full-height wardrobes on either side, integrated bedside tables, open shelves, lighting and even a television or dressing area.
Why Put Fitted Wardrobes Around a Bed?
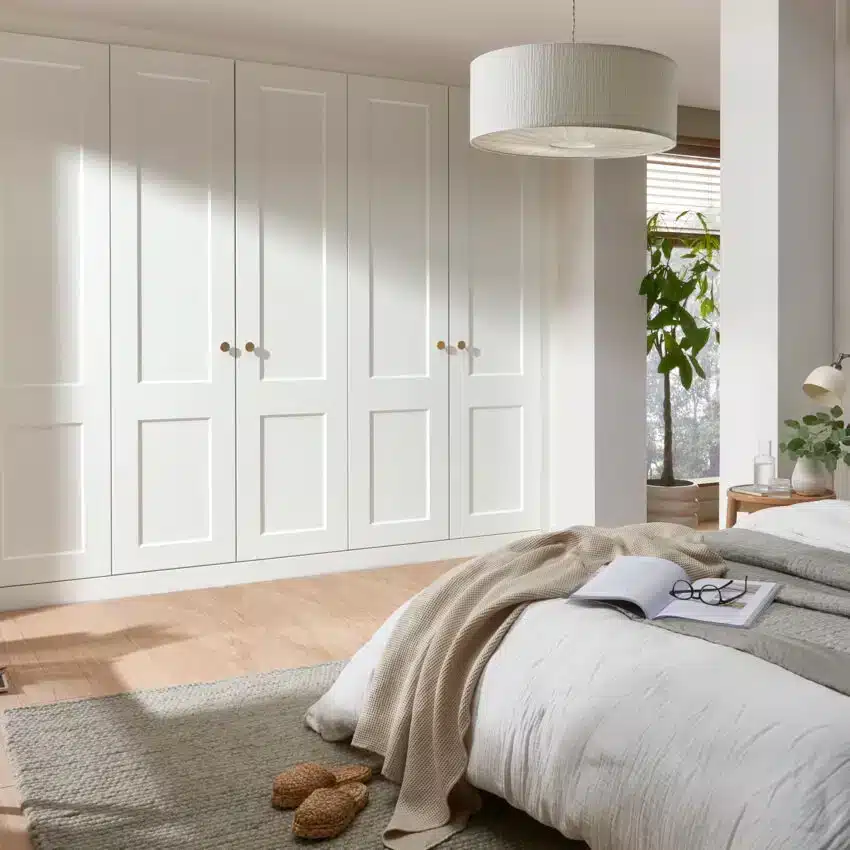
The main advantage is efficient use of the bed wall. Space above a headboard is often left empty, whilst separate bedside tables and wardrobes consume floor area elsewhere. A fitted arrangement can replace several individual pieces with one seamless design. This can improve storage without making the room feel crowded, particularly when the furniture is finished in a colour and style that complements the walls. Continuous lines and matching doors help the installation read as part of the room rather than a collection of bulky units.
The Classic Bridge Wardrobe Layout
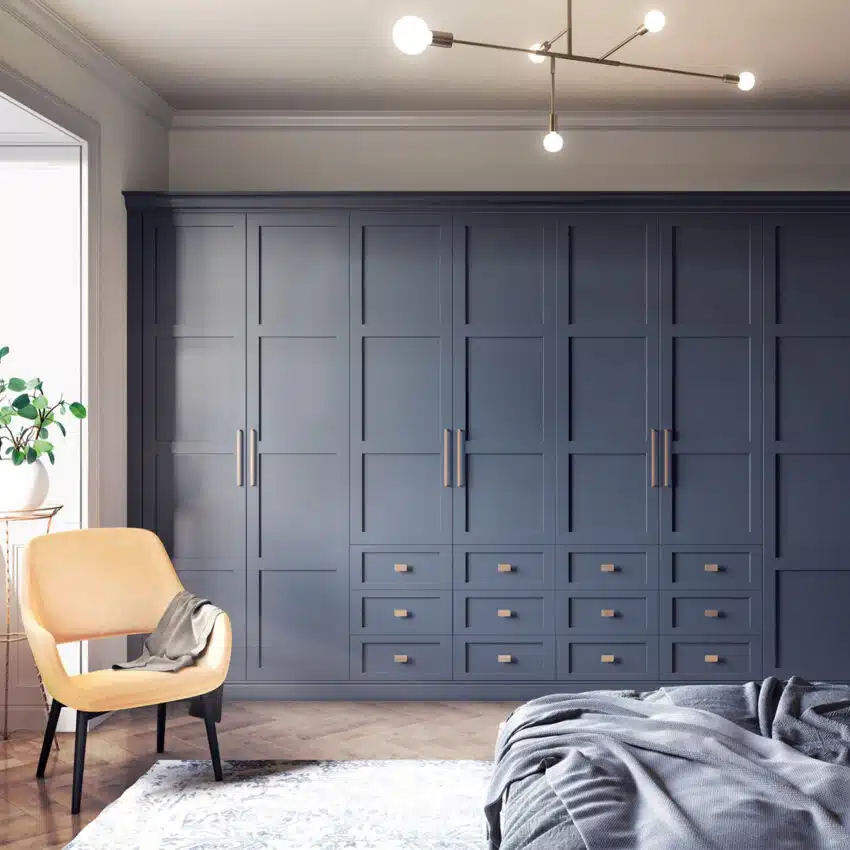
A classic bridge design places full-height wardrobes on both sides of the bed with cabinets across the top. The side units can contain hanging, drawers or shelves, while the overhead cupboards are ideal for spare bedding, luggage and seasonal items that are not needed every day. The opening around the bed should be carefully proportioned. Enough width prevents the headboard and bedside areas feeling squeezed, while suitable height above the mattress creates a comfortable sense of space.
Add Integrated Bedside Storage
Built-in bedside tables can be designed as drawers, floating shelves or niches within the wardrobe towers. This provides a place for books, glasses and a drink without introducing separate furniture that may not fit neatly into the remaining gap. Include accessible sockets or charging points where appropriate, but plan them before installation. Any electrical alterations should be completed safely by a suitably qualified professional and should remain accessible after the furniture is fitted.
Use Lighting to Make the Design Feel Lighter
Integrated lighting can transform over-bed wardrobes from practical storage into a considered bedroom feature. Reading lights, illuminated niches or subtle lighting beneath the bridge units can provide useful task lighting and soften the overall appearance. Avoid relying on one central ceiling light, which may cast shadows beneath overhead cabinetry. A layered lighting plan makes the bed area more comfortable and ensures controls can be reached easily.



Choose What Belongs Above the Bed
Overhead cupboards work best for lighter, less frequently used items. Everyday clothing is usually easier to access in the side wardrobes and drawers. The units should be professionally designed and securely fitted for their position, with doors and mechanisms selected for easy, controlled use. A calm arrangement of equal-sized doors creates a traditional fitted look, while a run of handleless cupboards can feel sleek and architectural. Open shelving may add personality, but too many small compartments can make the wall feel busy.
Can Wardrobes Around a Bed Work in a Small Room?
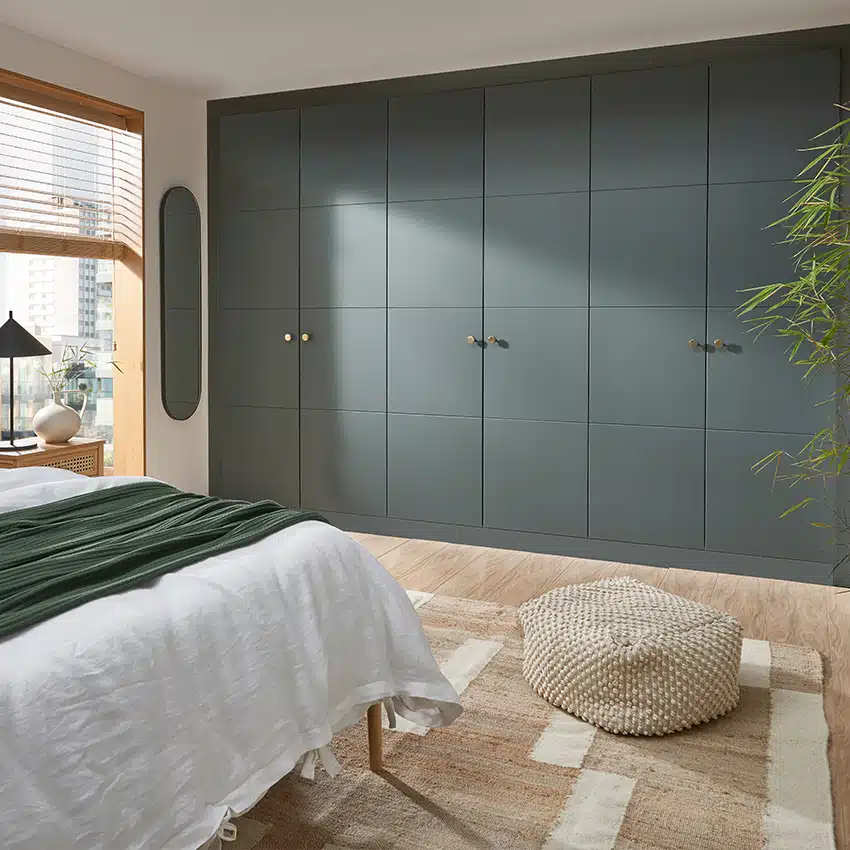
They can be particularly effective in a small room because they concentrate storage on one wall. The design may remove the need for a separate chest of drawers, additional shelving and freestanding bedside tables. Colour and door detail influence how substantial the furniture feels. Pale or wall-matched finishes can blend into the background, while mirrored details reflect light. Dark colours can also work when used deliberately, especially if the rest of the room is kept simple and well lit.
Alternative Around-the-Bed Layouts
A full bridge is not the only option. Depending on the room, your designer might suggest:
- One full-height wardrobe on one side and a narrower shelving tower on the other;
- Low cupboards or a fitted headboard linking two wardrobe runs without overhead storage;
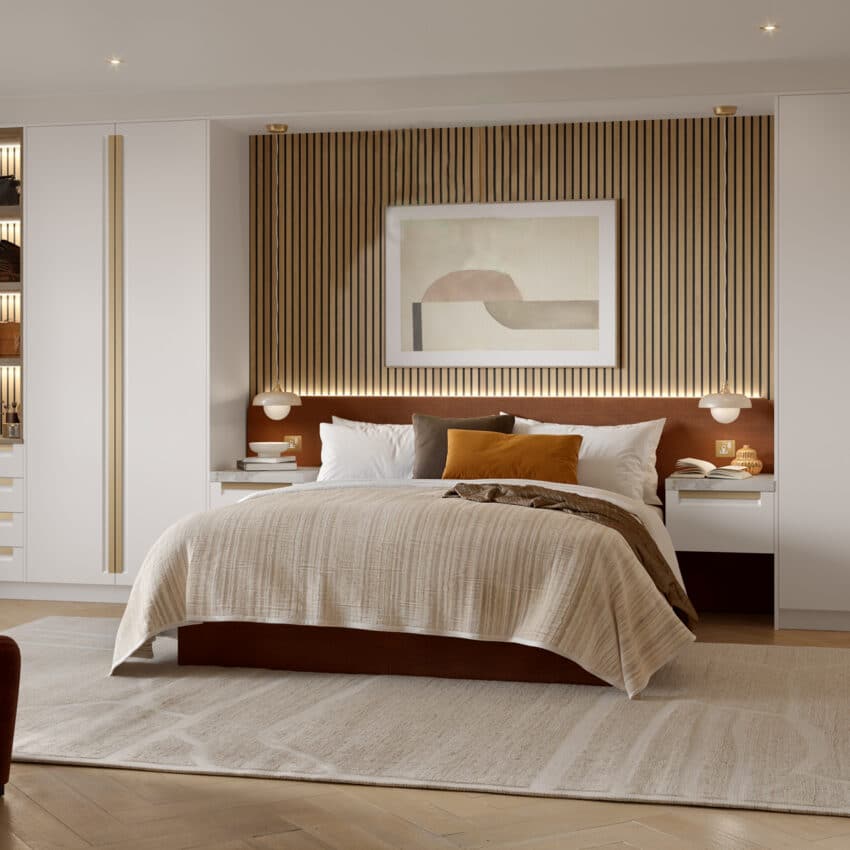
- Wardrobes set slightly forward, creating recessed bedside niches;
- A combination of closed storage and open display shelves;
- An asymmetrical design shaped around a window, radiator, sloping ceiling or doorway.
Be bold, be beautiful. Browse our best sellers.
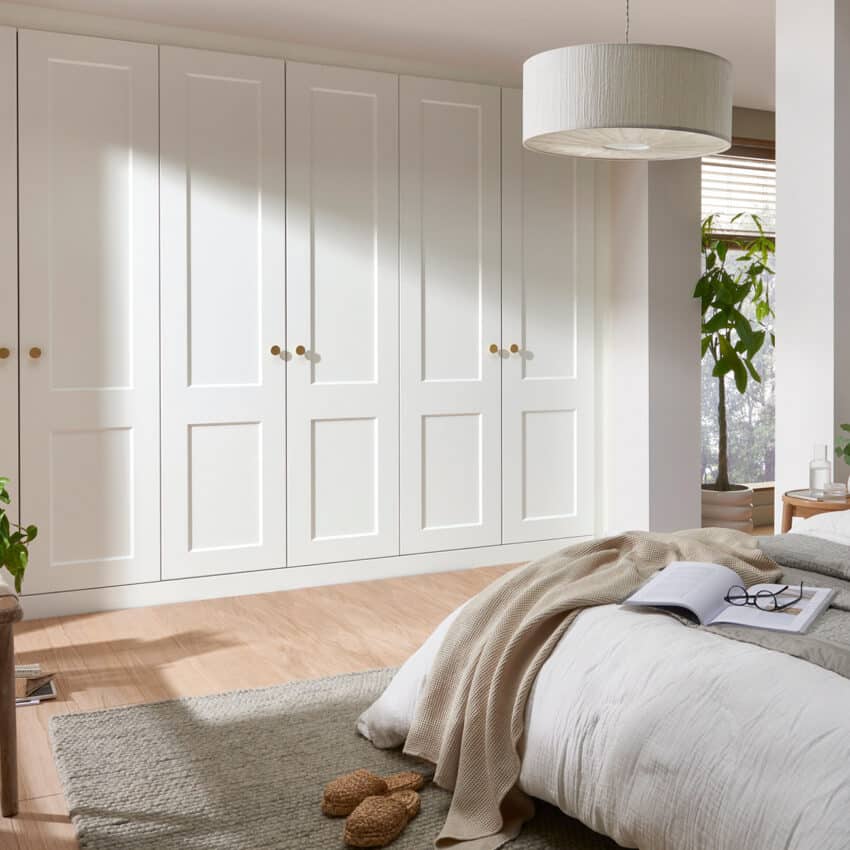
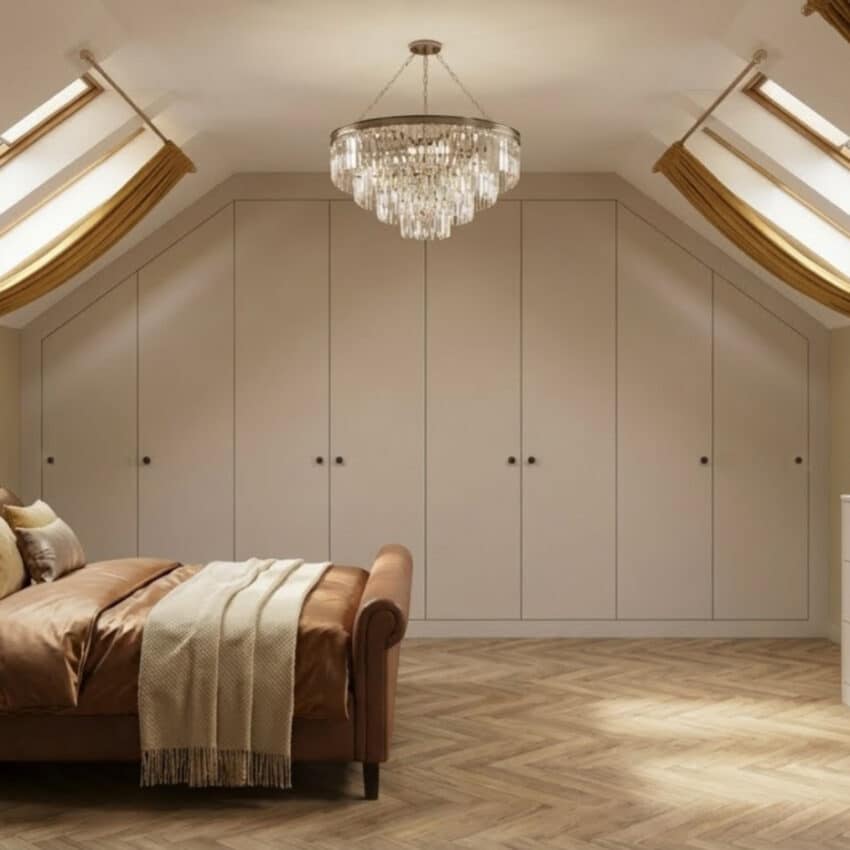
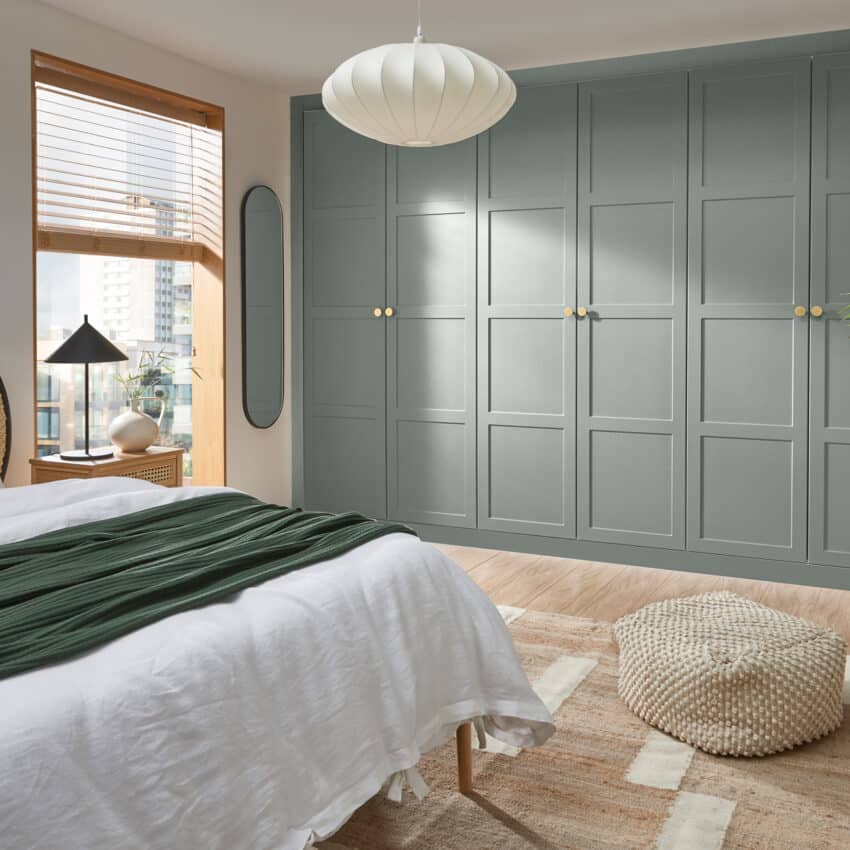
Plan the Bed First
The bed is the most important reference point. Confirm its width, mattress height and final position before the fitted wardrobe layout is fixed. Include the headboard, bedside access and enough room to change bedding comfortably. A made-to-measure design can then respond to the actual wall dimensions, ceiling height and any architectural features. This is especially important in older homes where walls, floors and alcoves may not be perfectly even.
Could your bed wall be working harder? Book a free home design visit with My Fitted Bedroom to explore over-bed storage, bridge wardrobes and a fitted bedroom designed around your space.