







6 Things to Consider When Planning Fitted Wardrobes
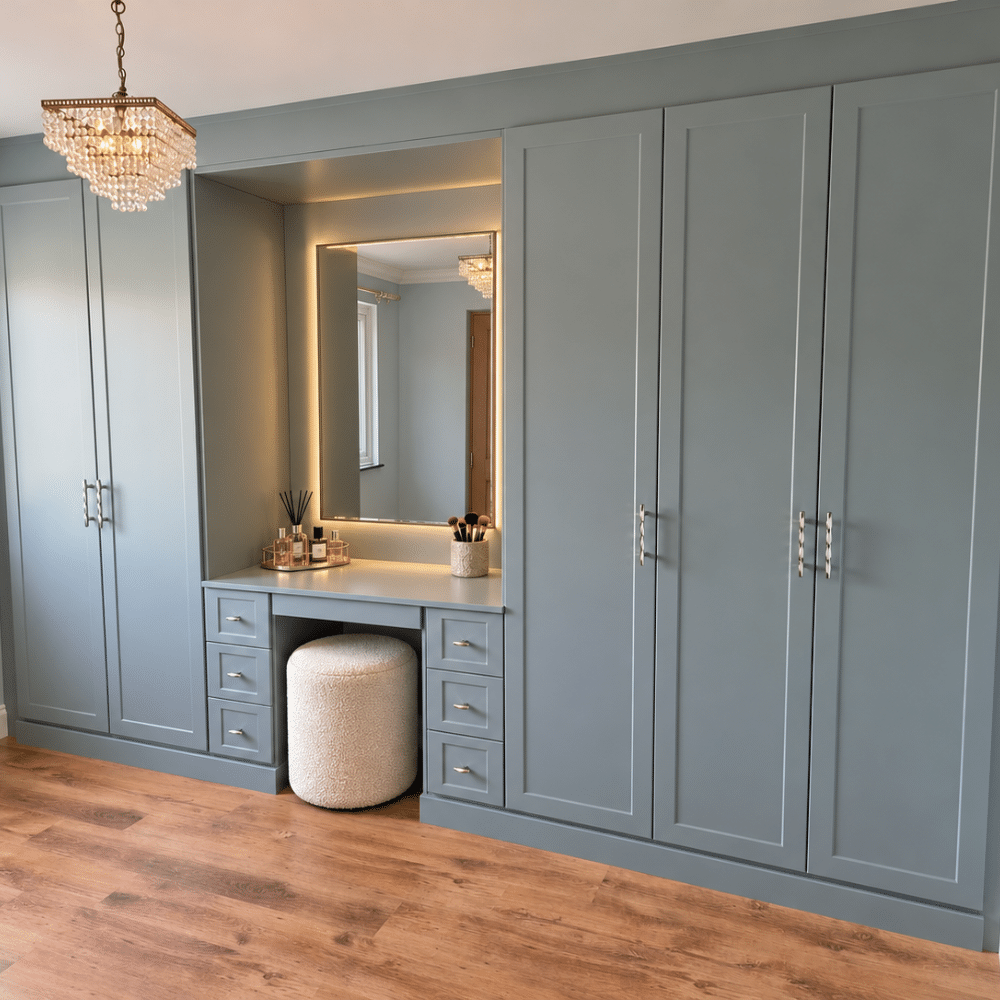
Most people walking into a new fitted bedroom probably notice the style and colour of the wardrobes. And how neatly everything fits together.
What they’re less likely to notice is the thought that’s gone into exactly where everything sits, how it opens and how it works with the rest of the room.
According to Bobby Patel, Designer at My Fitted Bedroom, these details are what make all the difference to a bedroom layout.
“For me, the best design decisions are the ones you don’t necessarily notice at first,” says Bobby. “Everything’s got its place, everything’s easy to reach and the room works exactly how you need it to. But there’s actually an awful lot of thought that goes in to making all that happen.”
Here, Bobby reveals some of the less obvious things fitted furniture designers think about when they’re planning a room makeover.
Which way should the wardrobe doors open?
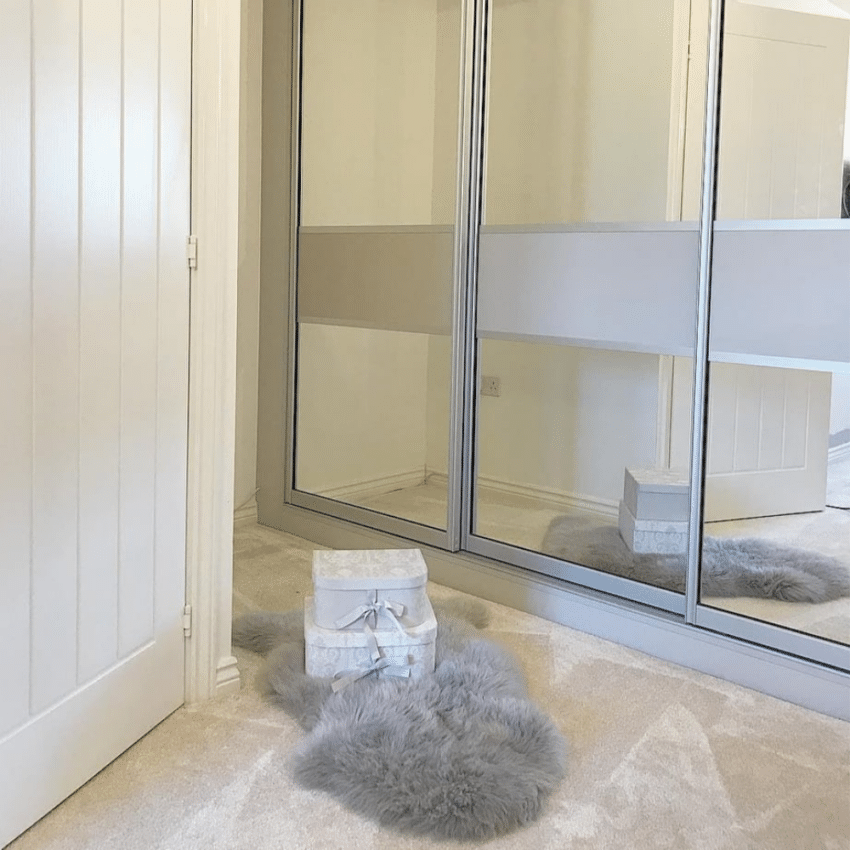
“It sounds like a tiny detail that doesn’t matter one way or the other,” explains Bobby. “But the direction a wardrobe door opens can make a surprisingly big difference to how the bedroom functions. You have to think about what’s next to the doors – you don’t want an open door blocking a bedside table or being so close to the bed that there’s no room to stand in front of the wardrobe. Sometimes making the space easier to use can come down to rethinking the width of a door. Or even something as simple as changing the position of a hinge.
“In small bedrooms – especially where there’s limited floor space around the bed – sliding door wardrobes can be a super practical option. They don’t need clearance to swing outwards like a standard door does, so they work really well for loft rooms and smaller spaces.”
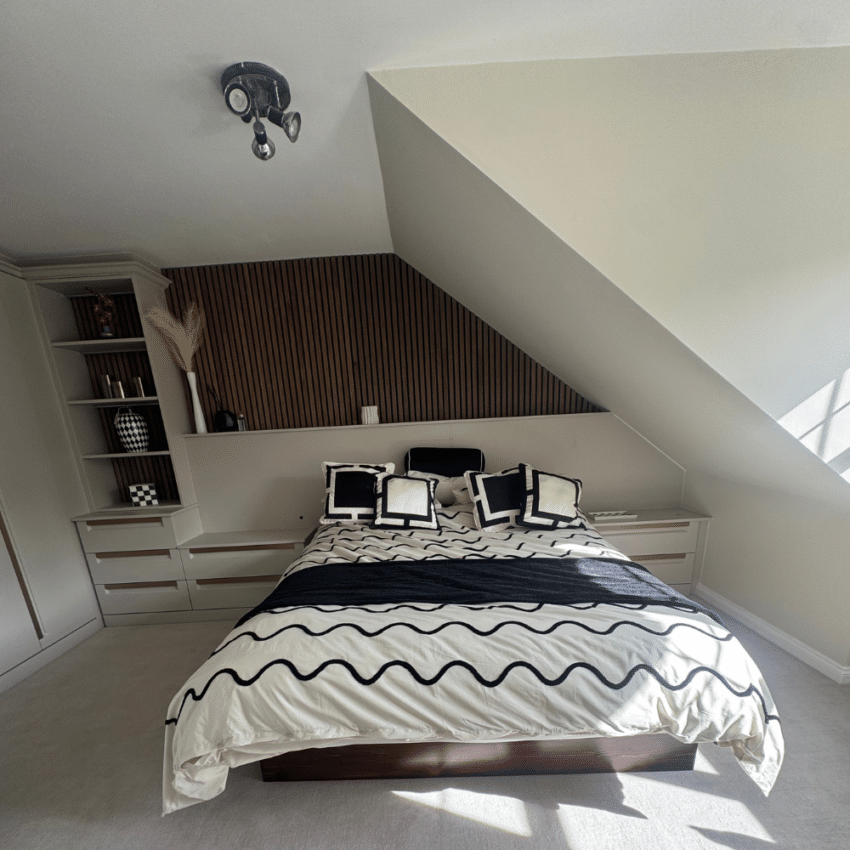
Where should the drawers go?
According to Bobby, people tend to assume that designers fit the drawers in wherever there’s room for them. But he says a good designer should think about how you move around the bedroom and which items you need to access most often.
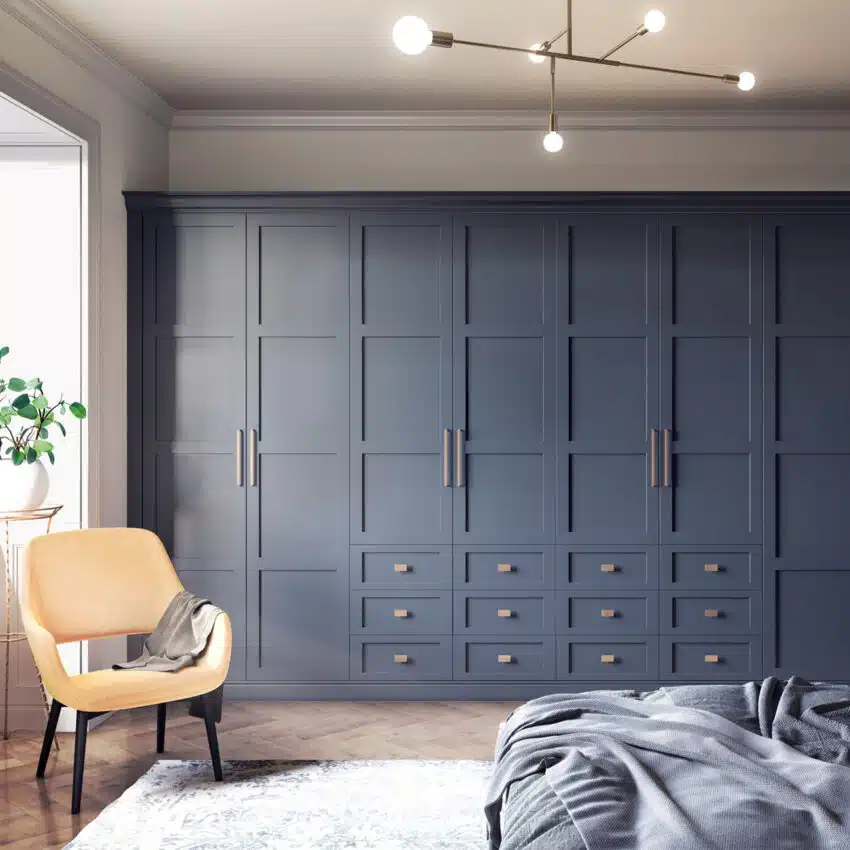
“Drawers need enough clearance to open fully. And you also need space to stand in front of them. There’s no point to an aesthetically pleasing design if it means you have to squeeze sideways around the bed every morning. I always ask people what they want to store and where. You need everyday items, like socks and underwear, to be somewhere that’s easily accessible. Then the items that aren’t used as much can be stored higher up.”
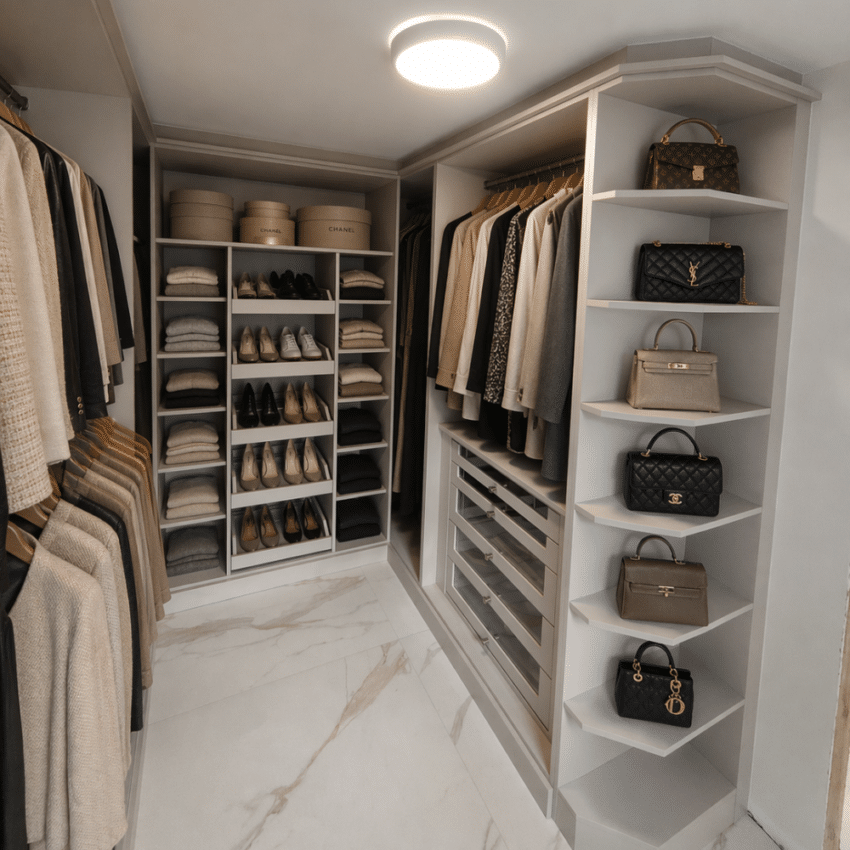
How much hanging space do you really need?
“Something I see a lot of is people thinking they need more full-height hanging space than they really do,” says Bobby. “I’ve found that most people’s wardrobes contain a real mixture of things. Yes, they’ve got some long dresses and coats, but they’ve got way more things that don’t need a long hanging space like shirts, trousers, knitwear, shoes and bags. If you design a wardrobe or dressing room with just long hanging space, you’ll have a lot of wasted space underneath the shorter clothes.
“It makes more sense to work out at the beginning how much double hanging, shelving, drawers and longer sections are needed. Getting that balance right means you’re making proper use of the space you’ve got, rather than ending up with lots of wasted gaps.”
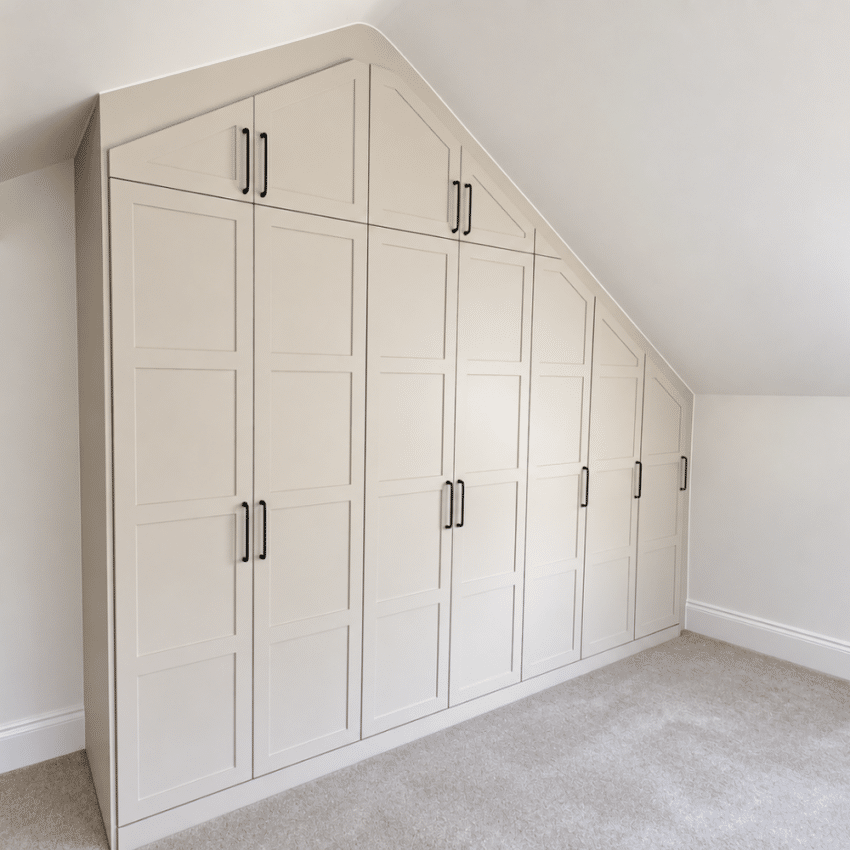
What happens when the wardrobe meets the ceiling?
“The top of the wardrobe isn’t something people tend to give too much thought to, but it’s a key part of the overall design,” Bobby explains. “Customers tend to focus on picking the door and handle designs first, which is natural. But as a designer, I also work out how the furniture will meet the ceiling and skirting boards. Most rooms aren’t perfectly square with straight walls, especially in older or period properties. And my designs need to allow for that, so that the finished space always looks seamless and intentional.
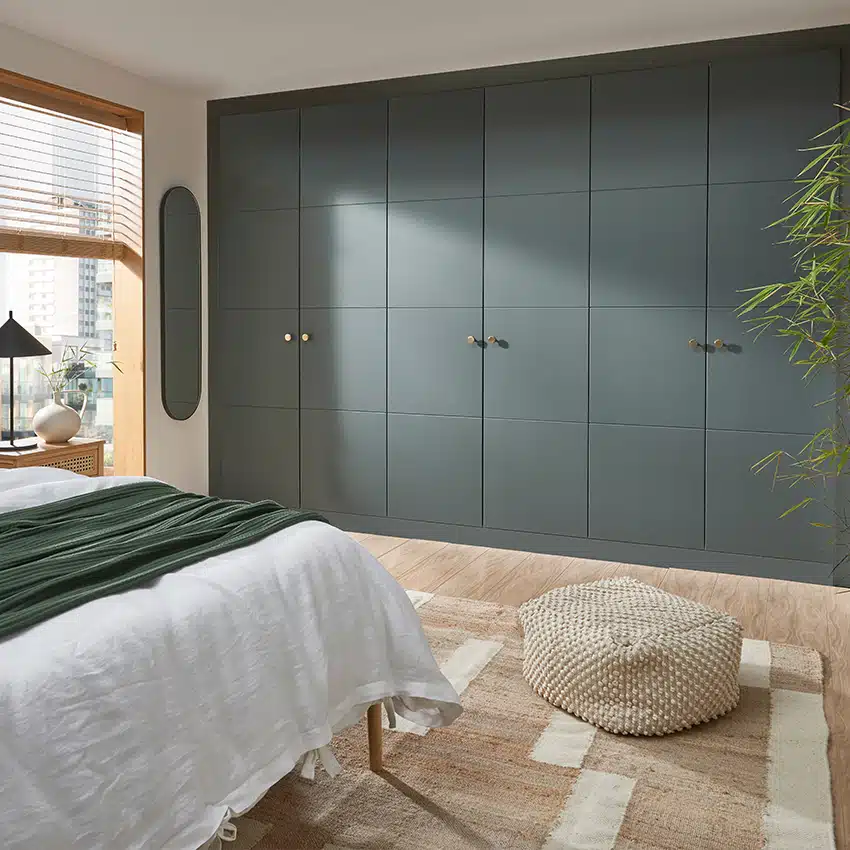
“Full-height wardrobes that go all the way up to the ceiling not only maximise on storage space; they also mean you don’t get those awkward, dust-collecting gaps that you see with freestanding furniture.”
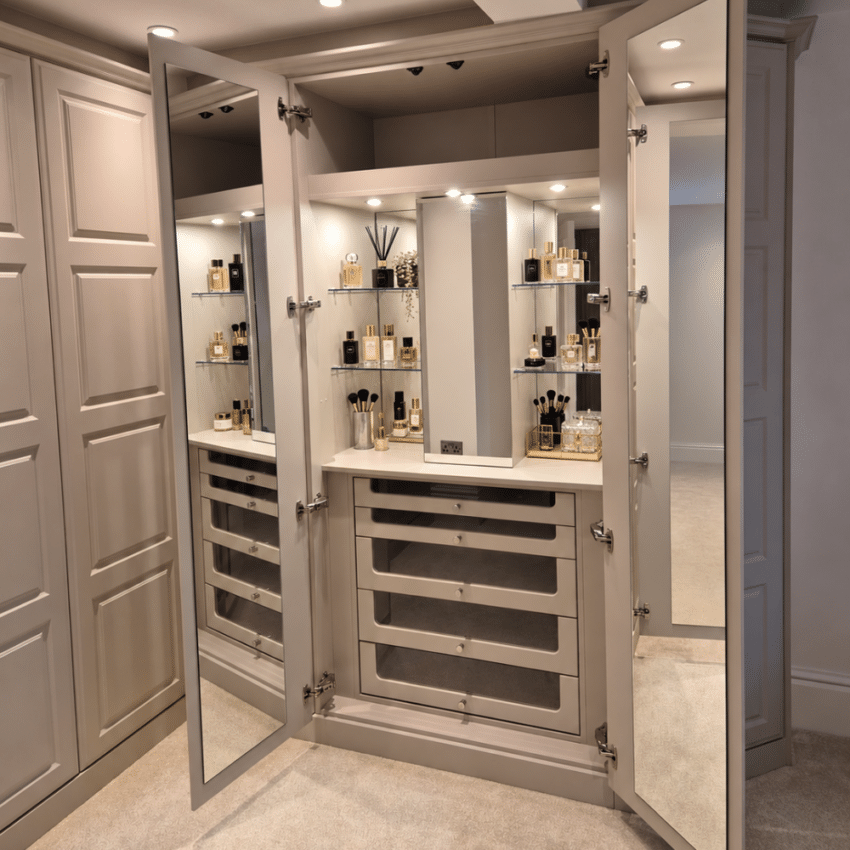
Where will the everyday clutter go?
“It’s easy to design storage for clothes,” Bobby says. “But designers also have to consider all the other everyday items that can make a room feel untidy. I ask customers about phone chargers, beauty products, hairdryers, jewellery, handbags, spare bedding and the clothes that aren’t quite ready for the wash – because they all need somewhere to live too.
“If I can build practical storage into the design from the beginning, it makes keeping the room organised much easier in the long run.”
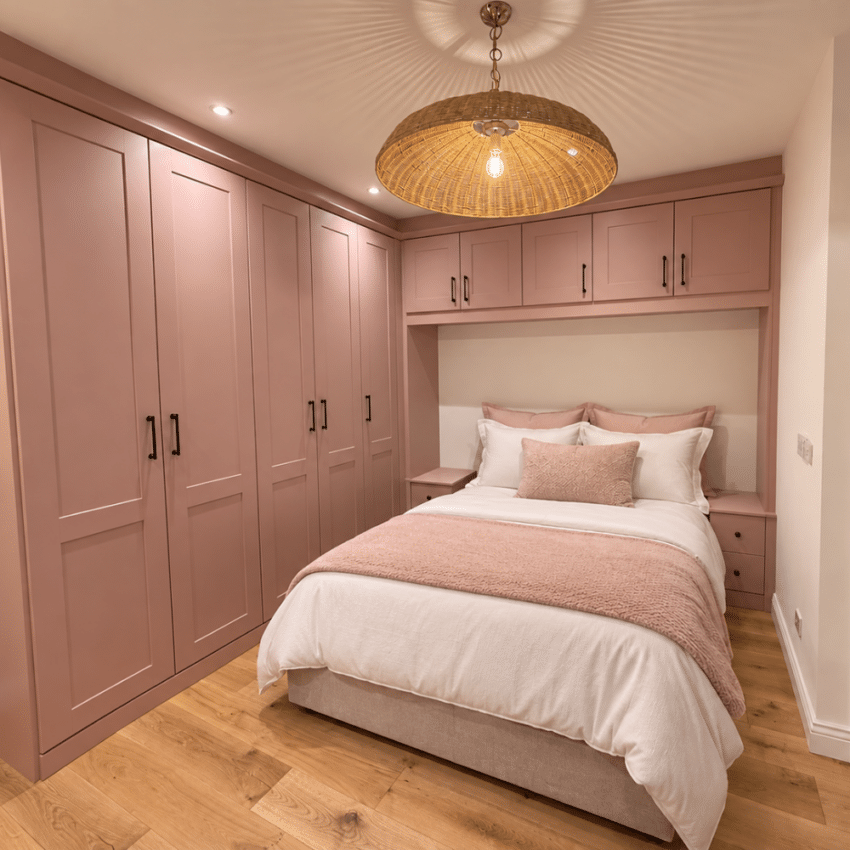
Will the room still feel spacious?
“Adding the maximum amount of storage isn’t always the best option if it leaves a bedroom feeling overcrowded,” says Bobby. “Sometimes the cleverest thing to do is not automatically fill every wall just because you can.
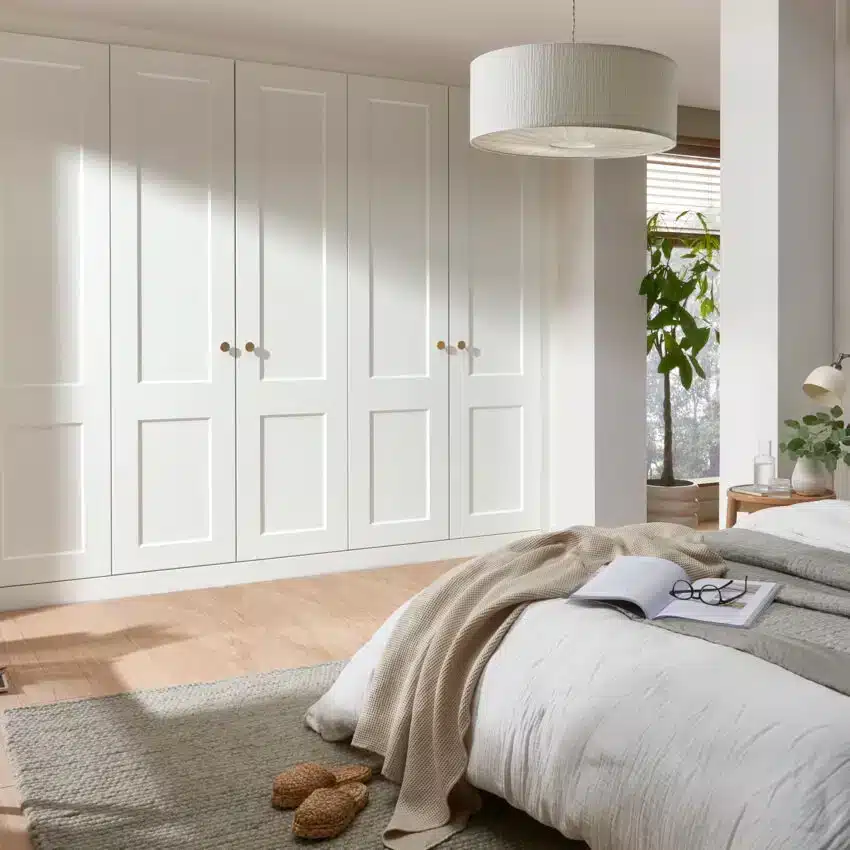
“I look at how much floor space we’re leaving visible and whether the wardrobes are going to overpower the room. Opting for a light coloured finish or a shallower section of cabinetry can make a big difference to how the overall design looks. At the end of the day, those decisions are what makes the space really liveable.”
“A great fitted bedroom should make your everyday life easier,” Bobby concludes. “You shouldn’t have to think about whether you’ve got enough room to open a drawer or where you’re going to put things. That’s my job as the designer. And when I’ve got it right, everything should just work.”
At My Fitted Bedroom, our designers will always take the time to understand your room, your lifestyle, your storage needs and exactly how you want to use your space. Whether you’re planning a complete bedroom makeover or looking to get the most out of an awkward space, our free home design visit is the perfect place to start.