







Replacing Fitted Wardrobes in Manchester: How to Plan a Better Design
If you’re replacing an old fitted wardrobe in your Manchester home, start with what you want the new furniture to do better than the last. Perhaps the hanging space works, but there is nowhere for folded clothes. Maybe the doors feel dated, the shelves are difficult to reach or the furniture no longer suits the bedroom. Replacing it is an opportunity to rethink the design, as well as the appearance.
A full replacement needs a little more planning than just choosing new doors. The existing furniture can hide parts of the room and its removal may affect the walls, floor or decorating schedule. Our fitted wardrobes in Manchester service lets you explore a new fitted wardrobe design in the context of your existing room, with a home consultation to discuss the space.
Identify what you want to improve
Spend a few days noticing how you use the current wardrobe. Which items end up on a chair, because putting them away is awkward? Are the jumpers on your shelves packed too deeply? Do you have hanging space you barely use, whilst drawers elsewhere overflow?
Make two short lists: what works and what needs to change. Keeping a useful feature is just as worthwhile as correcting a problem. You might want the same amount of long hanging, for example, but better access to everyday clothes and fewer items stored on the wardrobe floor. Use all of that information to brief the designer. Our built-in wardrobes can be planned around both your room and the belongings you need to store.
Decide whether the problem is cosmetic or practical
If the existing structure is sound and the interior works well, you may want to investigate fitted wardrobe door replacement before committing to a full replacement. Whether replacement doors or alterations are feasible depends on the furniture’s construction, condition and compatibility with new components. Changing doors alone will not solve an awkward internal layout, insufficient depth or poor use of the available space. A new fitted wardrobe allows the wider design to be reconsidered, including its position, proportions and storage arrangement.
When speaking to My Fitted Bedroom, explain that you have an existing installation and want to explore its design. Share photographs so the team understands the starting point and can discuss what needs assessing.
Find out what the old wardrobe may be hiding
The visible doors may give very few clues about the room behind them. Existing fitted furniture might have its own cabinet backs or it may use the bedroom walls as part of the enclosure. Flooring may continue underneath it, stop at the front or differ from the rest of the room. Walls and ceilings can also need attention once trims or panels are removed. These possibilities do not mean the project will be complicated, but they do affect what should be checked and who needs to do the work. In short, it’s important to avoid arranging removal solely on the assumption that the new wardrobe will cover exactly the same area; discuss the intended design and survey requirements first.
Reconsider the footprint before copying it
The old layout may have been designed around a different bed, a previous owner’s clothes or furniture that has since gone. Replacing it with an identical arrangement can preserve the same frustrations. Look at the bedroom as a whole. Could a different internal layout remove the need for a separate chest of drawers? Would changing the door arrangement improve access beside the bed? Is a corner genuinely useful storage or simply difficult to reach?
The answer is not always to make the new wardrobe larger. The aim is to make its capacity easier to use, whilst retaining comfortable space around the furniture.
One installation featured on our Manchester page shows how this thinking worked well in a Worsley home. The design accommodated two alcoves of different depths, a slope and a low bulkhead. Those details illustrate why an individual room assessment matters more than simply repeating a familiar wardrobe shape.
Be bold, be beautiful. Browse our best sellers.
Plan removal, preparation and fitting together
Agree who will remove and dispose of the old furniture, what access the room needs and when measurements can be finalised. If hidden surfaces must be exposed before they can be checked, that should form part of the agreed sequence. Then coordinate any plaster repairs, decorating, flooring changes or electrical work. The appropriate order depends on the room, the new wardrobe’s construction and the flooring system. Ask the relevant trades to agree it, rather than relying on a universal “floor first” or “wardrobe first” rule. Confirm these responsibilities in writing. Removing an old installation and preparing the room should be discussed separately from fitting the new wardrobe.
Choose a finish that suits the updated room
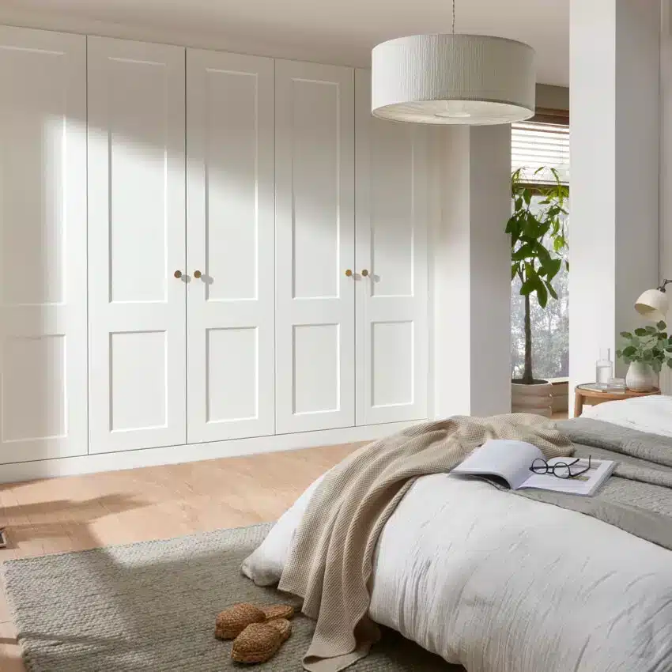
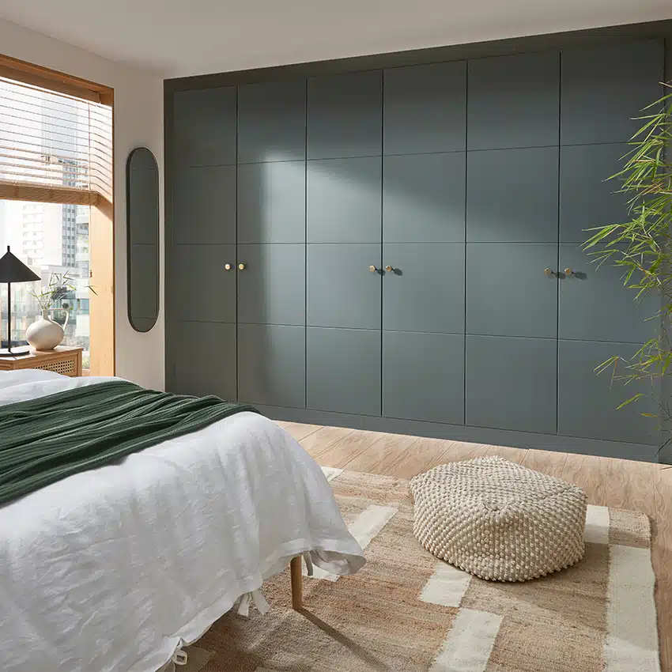
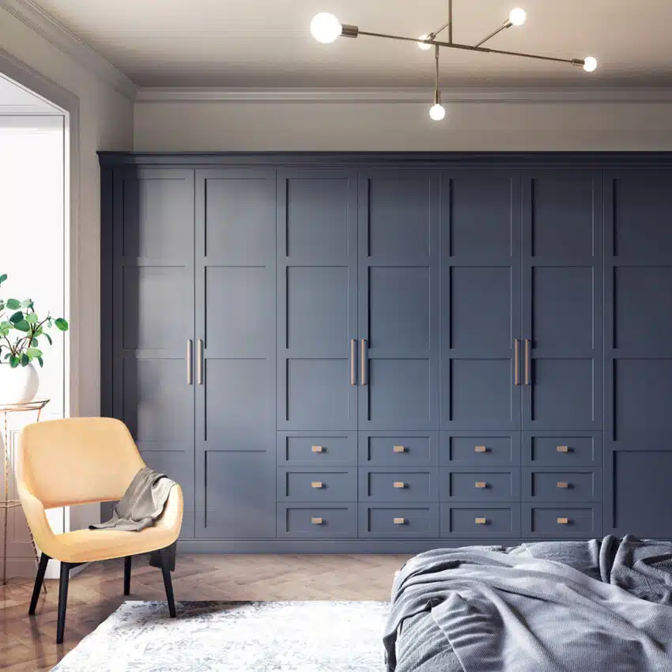
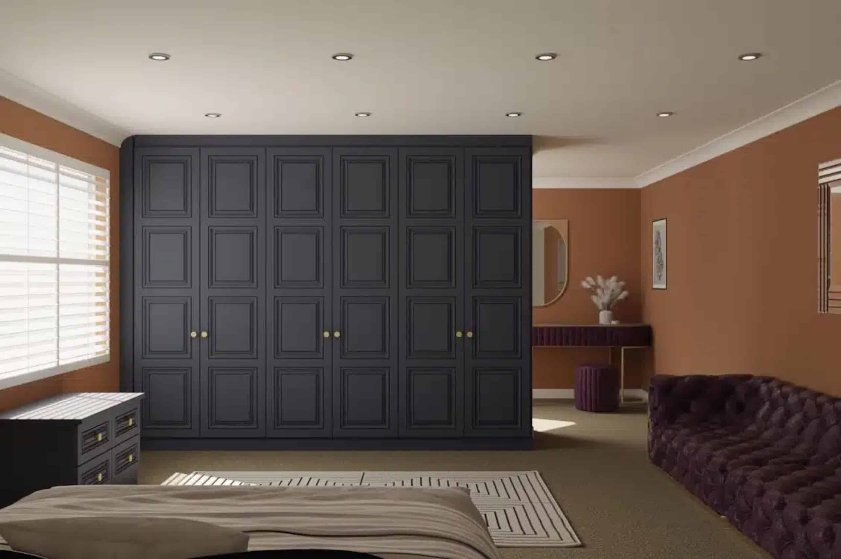
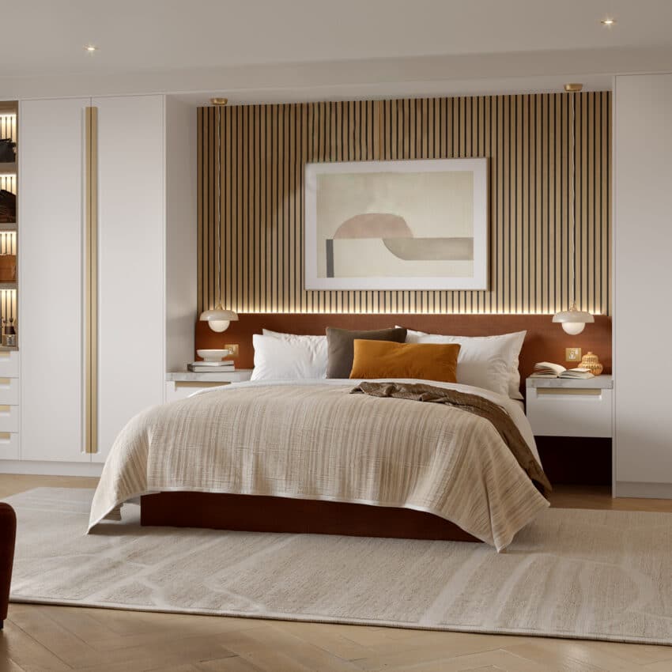
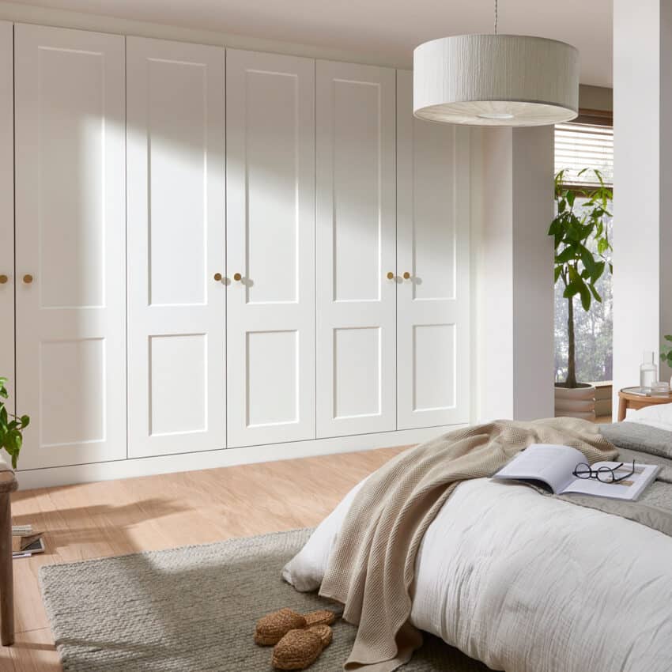
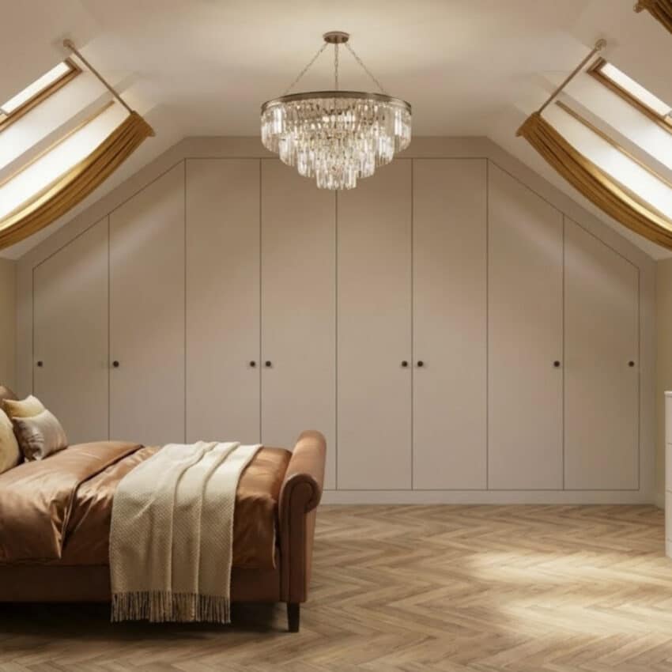
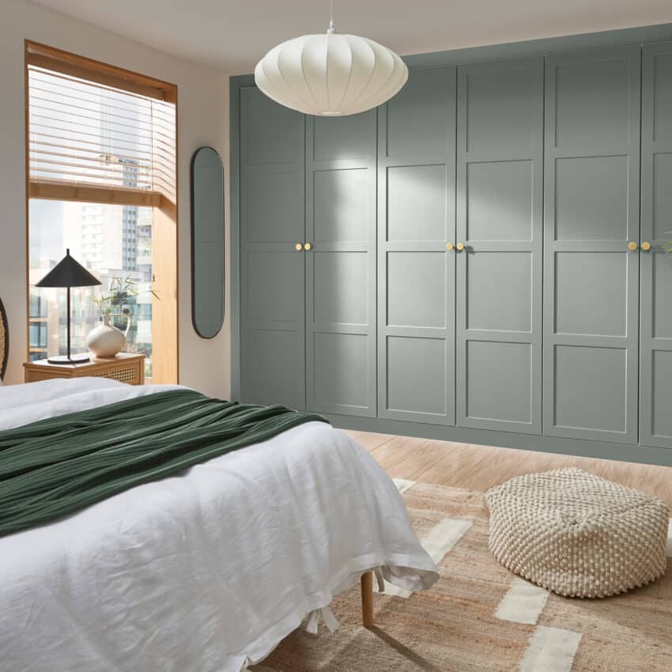
Bring together samples of the proposed doors, flooring, wall colour and any furniture you are keeping. A finish that looks right in an isolated photograph can feel quite different alongside an existing headboard or timber floor. Modern fitted wardrobes can create a simple, understated frontage, whilst a framed door can introduce more detail. Either approach can work in an older bedroom; the choice should relate to the room you want to create.
Start with your existing bedroom
Take photographs of the doors, interior and surrounding room, then note what you would like to change. Book a free home design visit with My Fitted Bedroom to explore a replacement fitted wardrobe for your Manchester home, designed around how you live now.