







Fitted Wardrobes for Manchester Apartments: Planning Storage, Layout and Installation
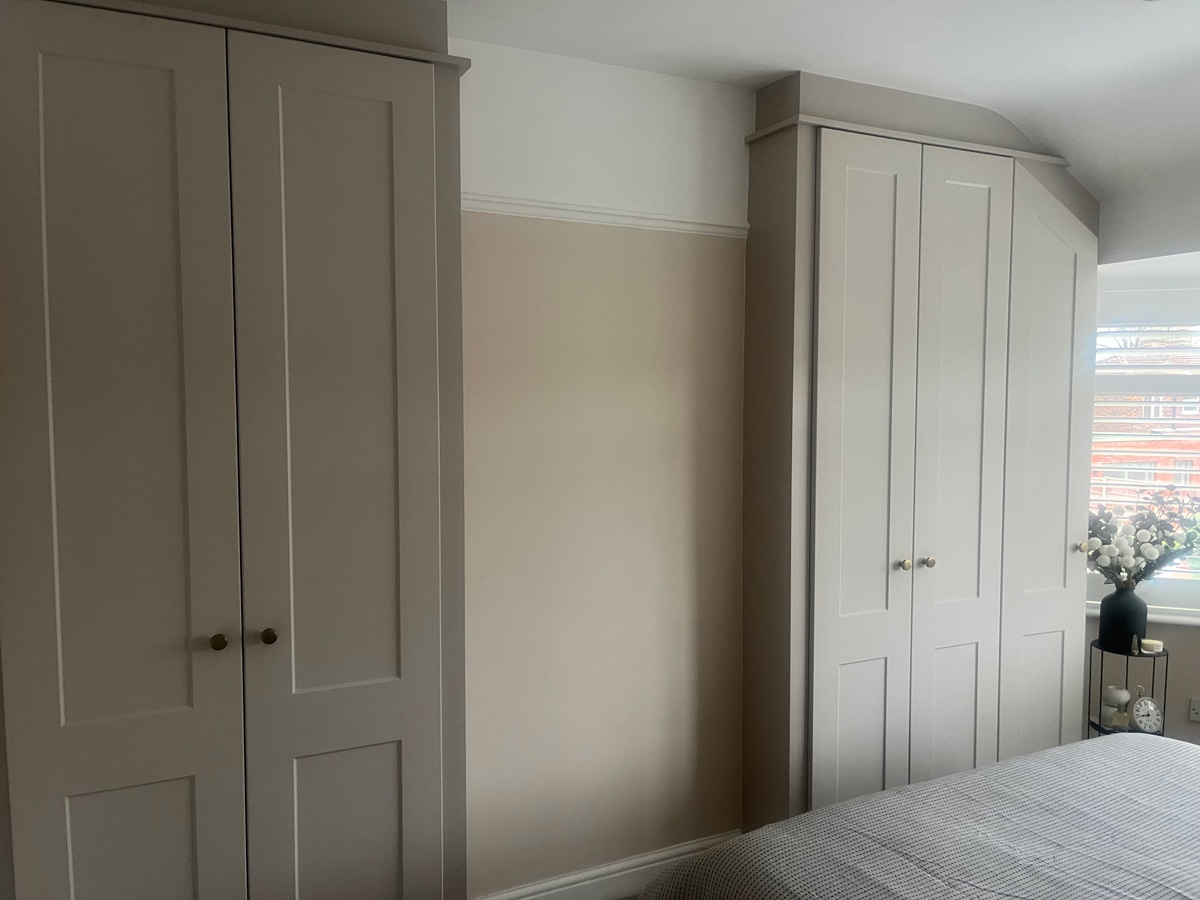
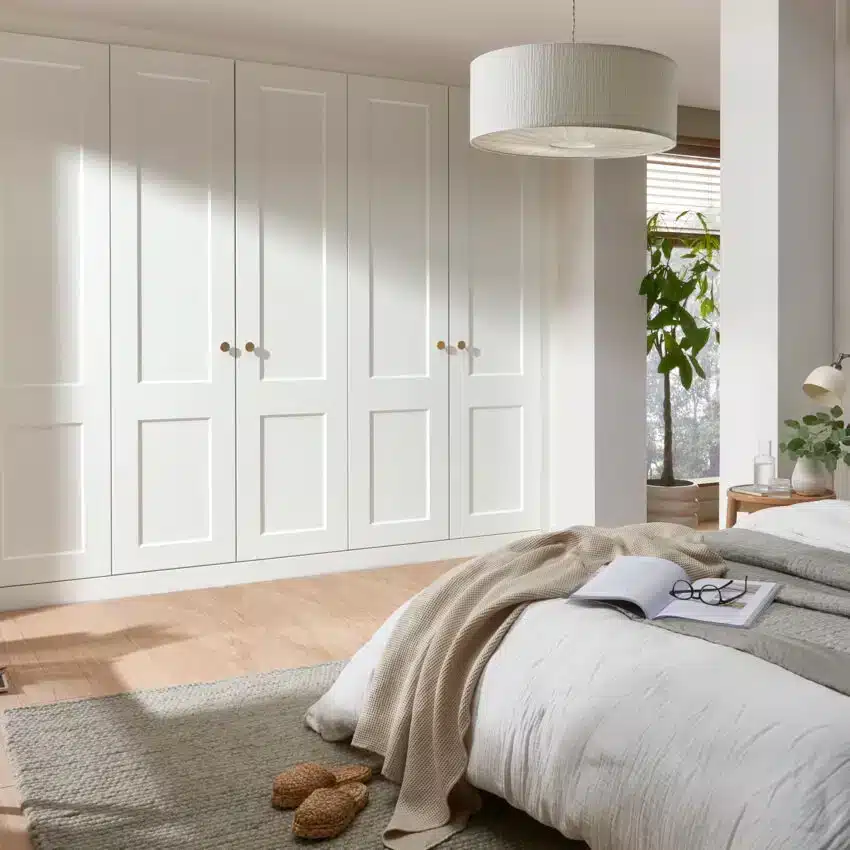
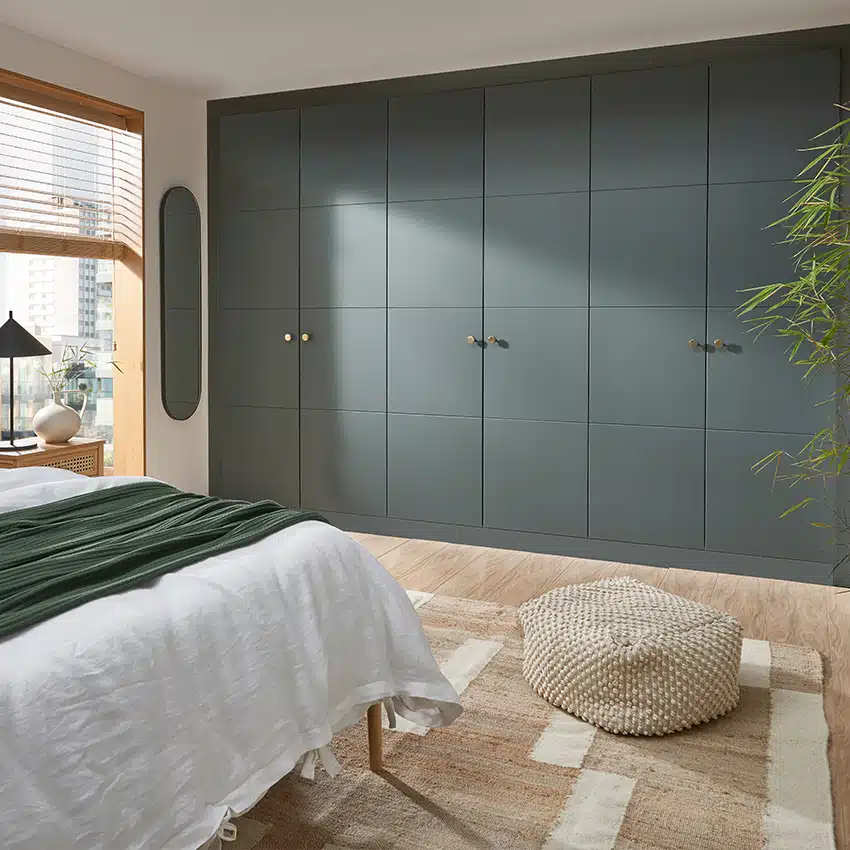
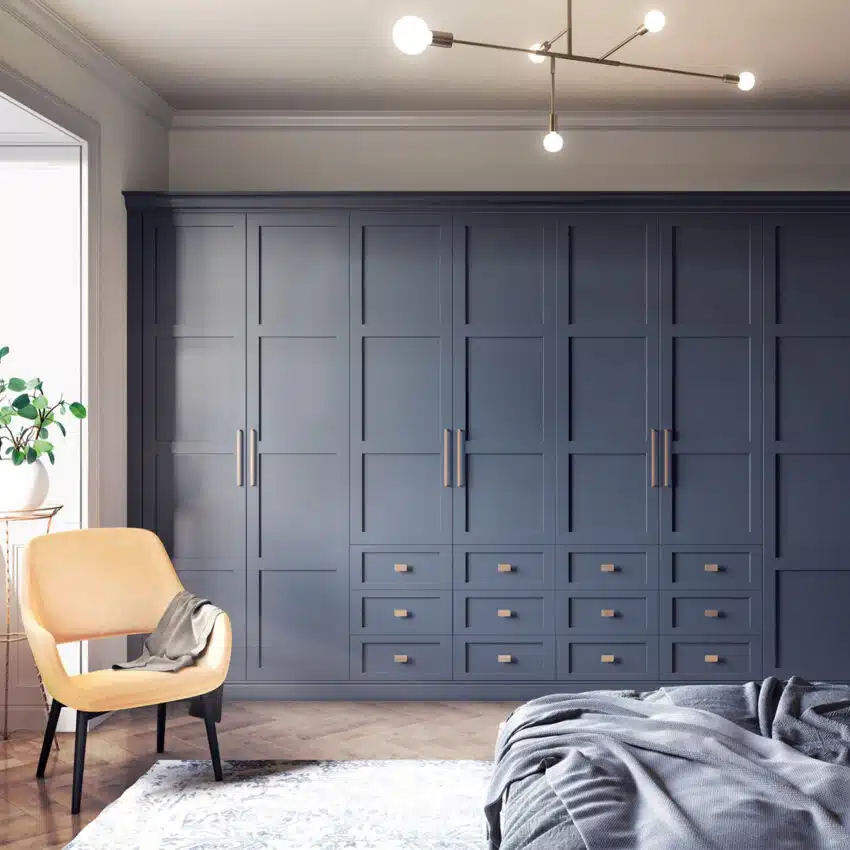
A fitted wardrobe in a Manchester apartment needs to work with more than the bedroom wall. It has to accommodate your clothes, leave room to move around the bed and fit into the practical arrangements for getting furniture into the building. Thinking about the room and the installation together helps turn a good-looking fitted wardrobe design into storage that is comfortable to use.
My Fitted Bedroom designs and installs fitted wardrobes in Manchester, including city-centre apartments. Whether your home is in Castlefield, Salford, Didsbury or another part of the city, the most useful starting point is the individual layout and your building’s access arrangements.
Plan the bedroom before filling the longest wall
An uninterrupted wall can look like the obvious place for a fitted wardrobe, but check how it works with the rest of the room. Think about the route from the door to the bed, access to the window and the space needed beside each sleeping position. Use the full external dimensions of the furniture you intend to keep. A substantial bed frame can occupy more space than the mattress measurement suggests. Bedside tables, drawer fronts and handles also affect the route through the room.
If you have a floor plan, use it to start the discussion rather than treating the illustrated furniture as a guarantee of fit. The completed bedroom and the pieces you actually own need to guide the design.
Decide what the fitted wardrobe must hold
In an apartment, the bedroom wardrobe may be asked to store more than clothes. Bedding, luggage, sports equipment and household items can all end up competing for space. Make a realistic inventory and identify which things belong in the bedroom. Then work out how frequently each needs to be reached. The shelf used for a travel bag has a different job from the drawer you open every morning. Avoid filling the fitted wardrobe with compartments simply because they look organised on a drawing. The best arrangement reflects the size and quantity of your own belongings, with accessible space for the things you use most.
Test door access against the actual layout
Hinged doors open into the room, so the design needs to allow for their movement beside the bed and other furniture. Sliding fitted wardrobes remove that outward door swing, which can help in some apartment layouts. Sliding doors still need a usable opening into the wardrobe. Ask how the panels overlap and whether internal drawers can open fully in the available position. You also need somewhere comfortable to stand whilst using the furniture. Compare the alternatives on your room plan. An apartment does not automatically need sliding doors and saving door-swing space does not remove every other clearance requirement.
Keep the room’s fixed features in the discussion
Point out sockets, radiators, ventilation grilles, access panels and anything else near the proposed furniture. These details can affect the layout and should be understood before it is finalised. Converted properties and newer apartments can present different room features, but neither should be judged from the building’s appearance alone. The individual survey determines how the furniture can meet the walls, ceiling and surrounding fittings. If you’re planning other alterations, tell the fitted wardrobe designer which measurements or features may change. Coordinate any necessary specialist work before the wardrobe is manufactured to an agreed design.
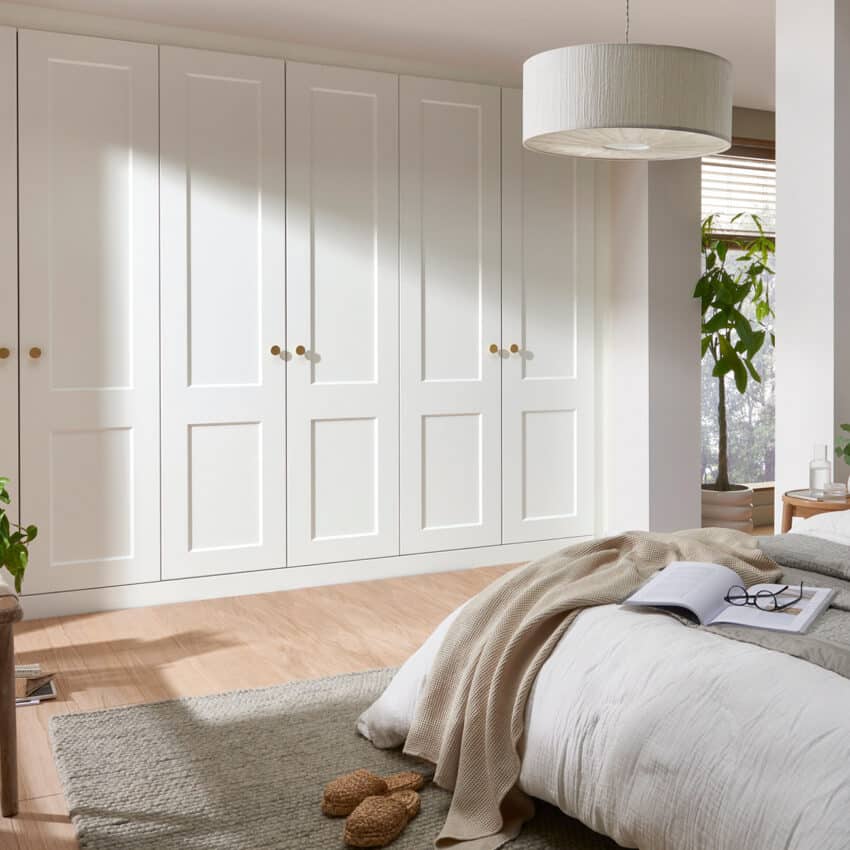
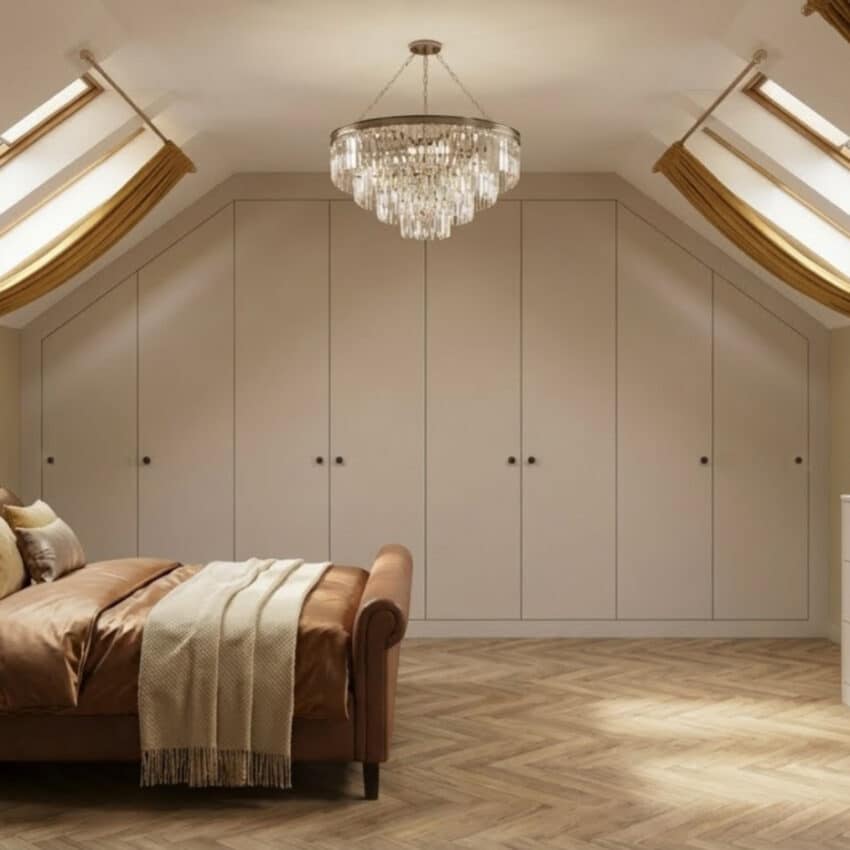
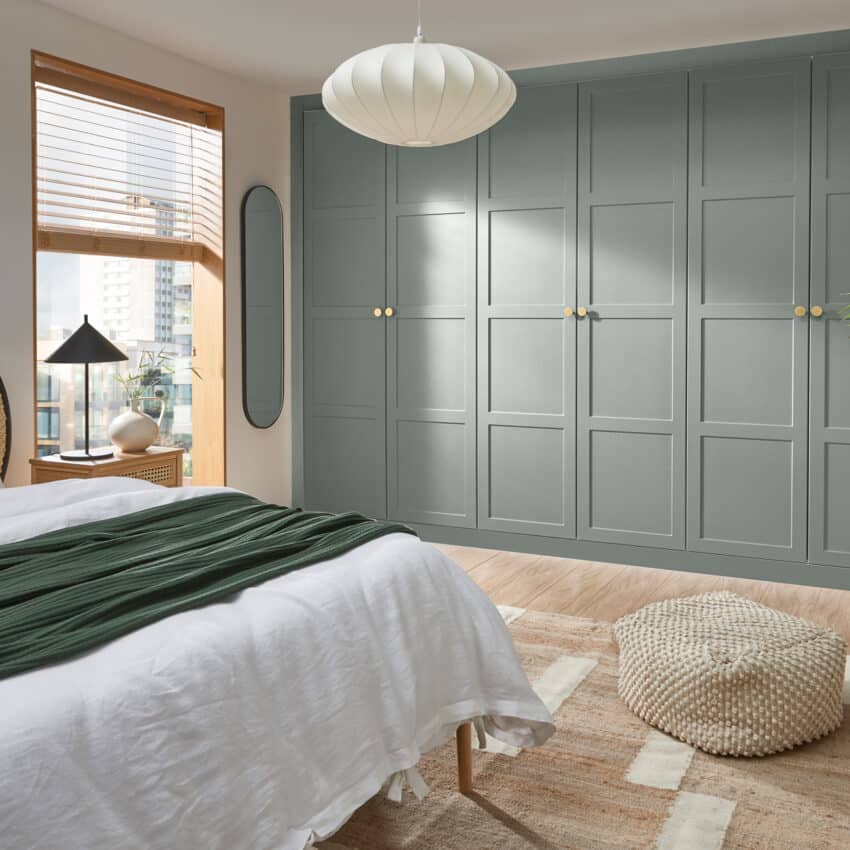
Be bold, be beautiful. Browse our best sellers.
Discuss delivery access early
The route from the street to the bedroom matters as well as the room itself. Share the floor number, entrance arrangements and any information about lifts, stairs or tight turns that may affect delivery. Building requirements vary. Ask the concierge or managing agent whether there are arrangements for delivery bookings, lift use, unloading or permitted working times. Pass those details to the furniture team early, so any questions can be resolved before the fitting date.
My Fitted Bedroom’s Manchester service information specifically addresses apartment blocks, high-rise access and parking arrangements. Let the team assess what your building requires, rather than assuming that every installation can follow the same approach.
Coordinate fitting with the rest of your plans
If you are moving in or redecorating, agree how the fitted wardrobe fits into the wider schedule. Explain which dates are confirmed and which depend on access, completion or other work. Before fitting, discuss the space needed for the installation team and how existing belongings will be moved out of the way. Do not assume there will be suitable storage in communal areas; use the arrangements agreed for your building and project. A clear plan is especially useful when several deliveries are happening close together. It gives everyone a realistic picture of access and the work taking place in the apartment.
Plan a wardrobe around your Manchester apartment
Bring your room plan, storage priorities and any building access information to the design conversation. Book a free home design visit with My Fitted Bedroom to explore a fitted wardrobe that works with both your apartment and your daily routine.