




Fitted Bedrooms for Couples with Different Storage Needs

Fitted bedrooms for couples work best when the storage reflects both people’s belongings and routines. That may mean different wardrobe interiors, separate everyday drawers and a shared place for bedding. An equal split of the furniture is one option, but it’s usually not always the most useful arrangement. If one of you has lots of hanging clothes, whilst the other prefers to fold everything; two identical wardrobe sections can leave both of you short of the right storage. A fitted bedroom gives you the opportunity to plan those differences into the design.
Look at What Each Person Needs to Store
Before deciding who gets which side, look separately at the clothes and belongings each person uses. A row of coats needs a different arrangement from stacks of knitwear or a collection of shoes. Consider anything that currently lives elsewhere because it doesn’t fit or doesn’t have a home. It’s easy to underestimate storage when some of your clothing is in the spare room and suitcases are tucked behind the sofa.
Then agree what you would like to share; bedding, towels or occasional-use items may suit a shared cupboard, leaving the most convenient sections available for personal belongings.
Divide by Usefulness Rather than Symmetry
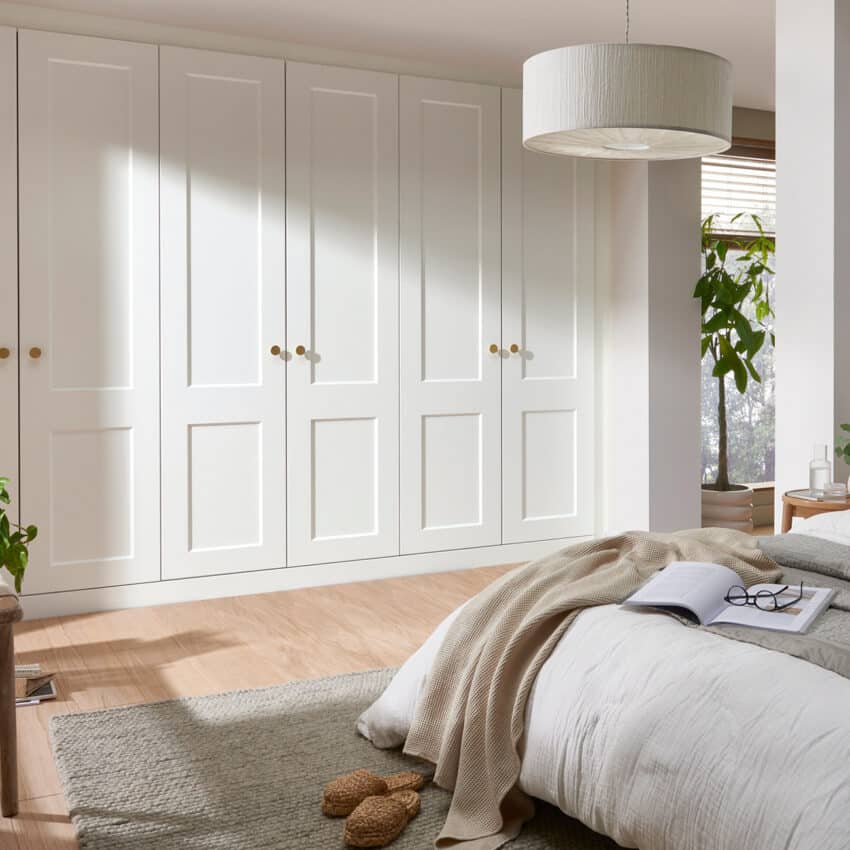
A fitted wardrobe can look balanced on the outside whilst having different arrangements behind the doors. One section might contain longer hanging, whilst another could use shorter hanging with drawers below.
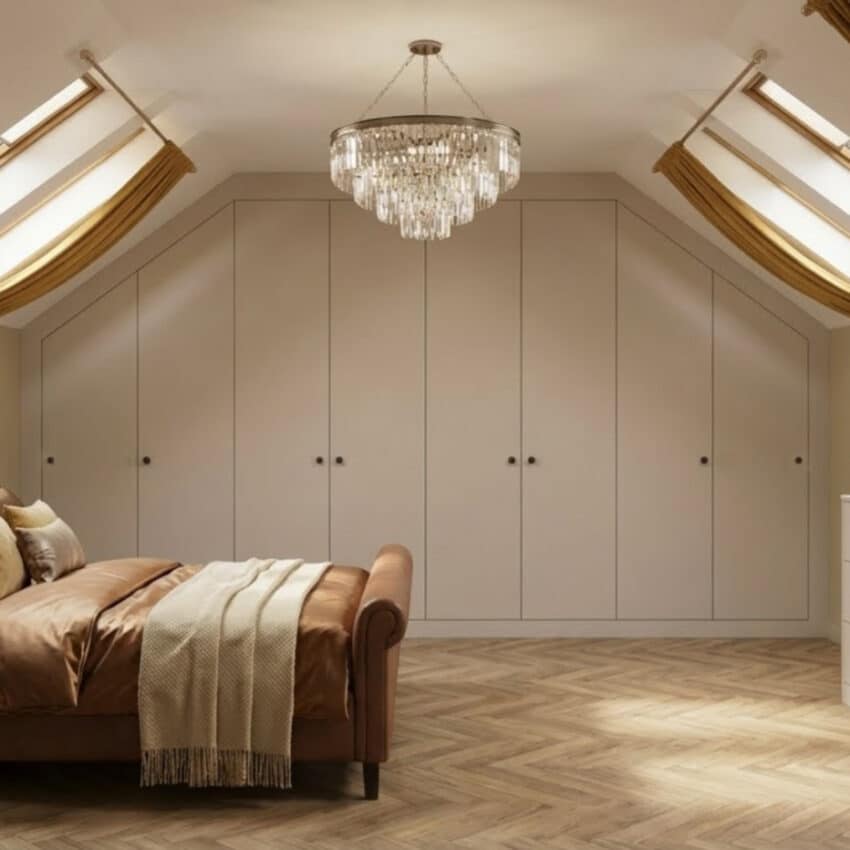
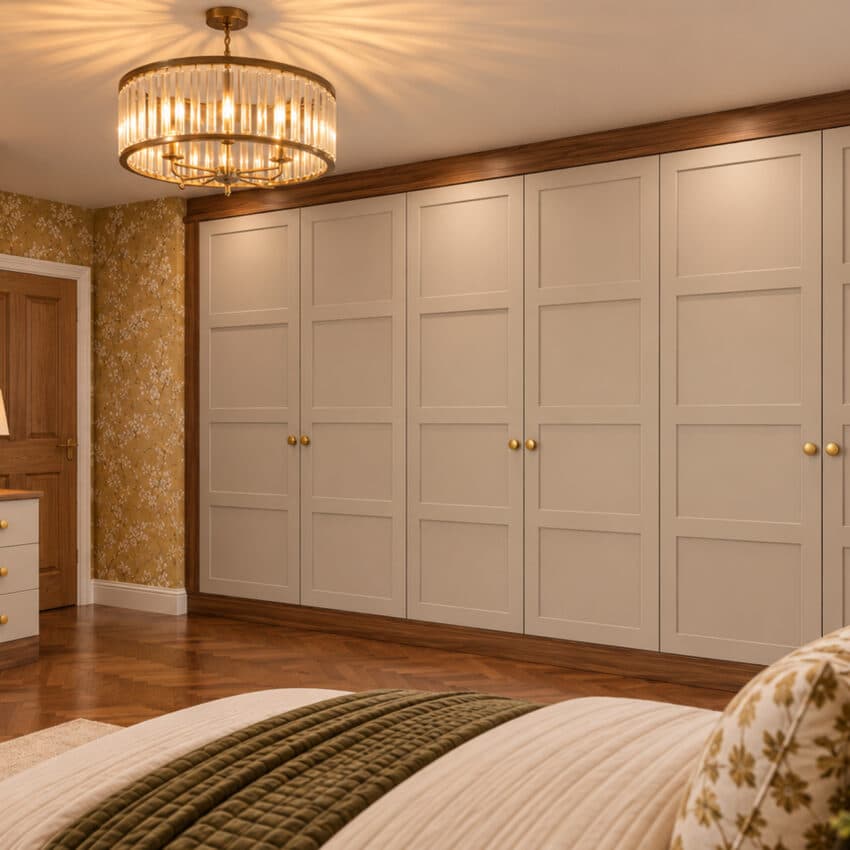
Think about access as well as capacity. If a rail feels too high for one person, giving them more space at the same height will not solve the problem. Show your fitted wardrobe designer what each of you can comfortably reach and how you prefer to put things away. Our fitted bedroom furniture can then be planned around these individual requirements, whilst keeping a coordinated appearance across the room.



Test the Morning Routine on the Layout
Two people getting ready at once need somewhere to stand, as well as somewhere to store clothes. Picture an ordinary weekday: one person opens a wardrobe, the other reaches a drawer and someone needs to get back and forward to the bathroom, past the bed. If those movements all happen in the same narrow gap, consider moving the most frequently used drawers to a quieter spot or changing how the storage is arranged. Sliding doors may help where a hinged door would project into the route, although the space needed to stand and use internal drawers still matters and with sliding doors, both sides of a wardrobe cannot be open at once!
A mirror should also have somewhere useful in front of it. Positioning it where you constantly have to step aside can make a shared bedroom feel busier than it needs to.
Give Both Bedsides the Storage They Need
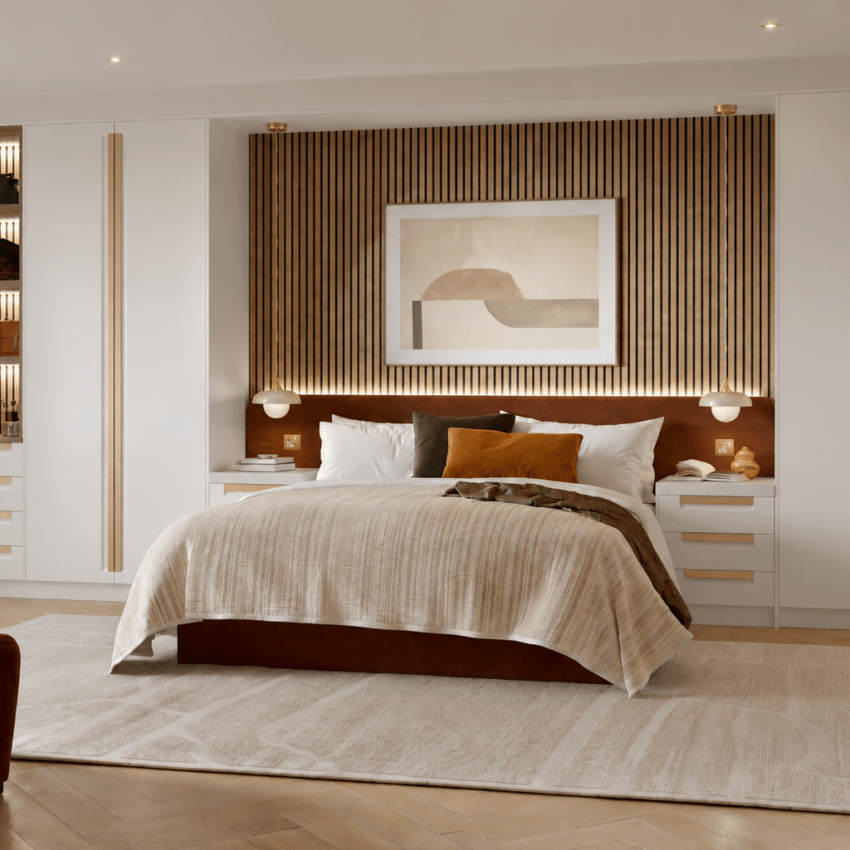
Matching bedside furniture can look lovely, but the interiors do not need to be identical. One person might want a drawer for reading glasses and charging cables; the other may prefer an open shelf for books. Think about the objects that stay out overnight – a lamp, phone and glass of water need a surface of suitable size, not just a decorative ledge. Check that you can reach that surface from the actual mattress height too. Plus, plan your plug sockets and charging points at the same time, so that they remain convenient once the furniture is in place. Any electrical changes should be agreed with the appropriate installer before fitting.
Be bold, be beautiful. Browse our best sellers.
Make Shared Storage Easy to Understand
A little clarity helps prevent a carefully designed bedroom becoming cluttered again. If both people use the same drawer for unrelated items, it can be difficult to keep track of what belongs there.
You might choose separate everyday drawers and one shared cupboard for spare bedding. A section for bags or clothes awaiting their next wear can also help if those items regularly end up on the floor.
For more detail on the individual compartments, our wardrobe interior planning guide covers hanging, shelving and drawers.
Choose the Bedroom Style Together
Practical differences don’t have to dictate the outside of the furniture. Start with a door style you both like, then compare finishes alongside the bed and flooring. If your tastes differ, a quieter finish on the largest storage wall can leave room for personal choices in artwork, lighting or bedding. Have examples of what each of you likes ready, but also explain which details you would be happy to compromise on.
Plan a Fitted Bedroom That Suits You Both
Arrange your free home design visit with My Fitted Bedroom and take part together, so both people’s priorities can shape the proposed layout. Our design visit is totally free of charge and comes with no obligation – contact us today to secure yours!