




Planning Fitted Bedrooms Around Doors, Windows and Radiators

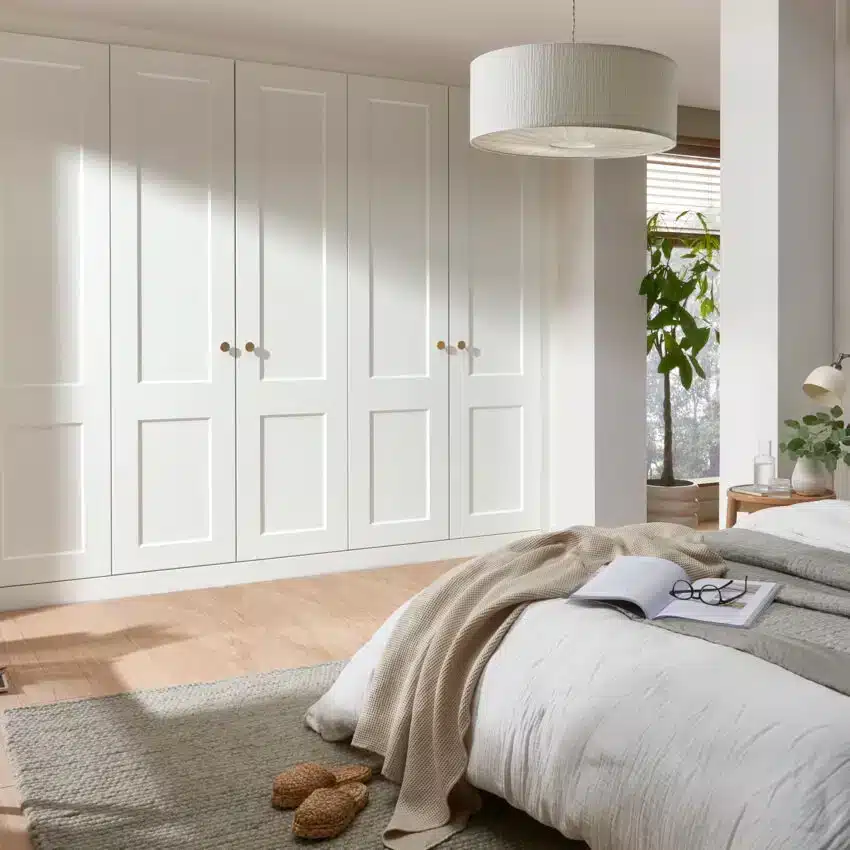
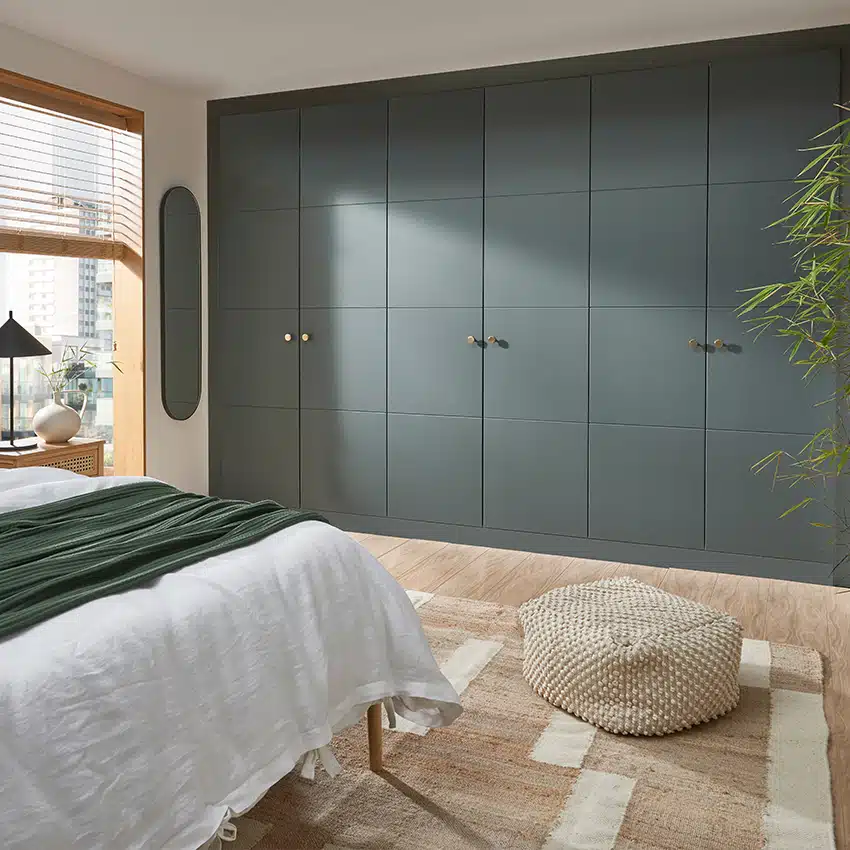
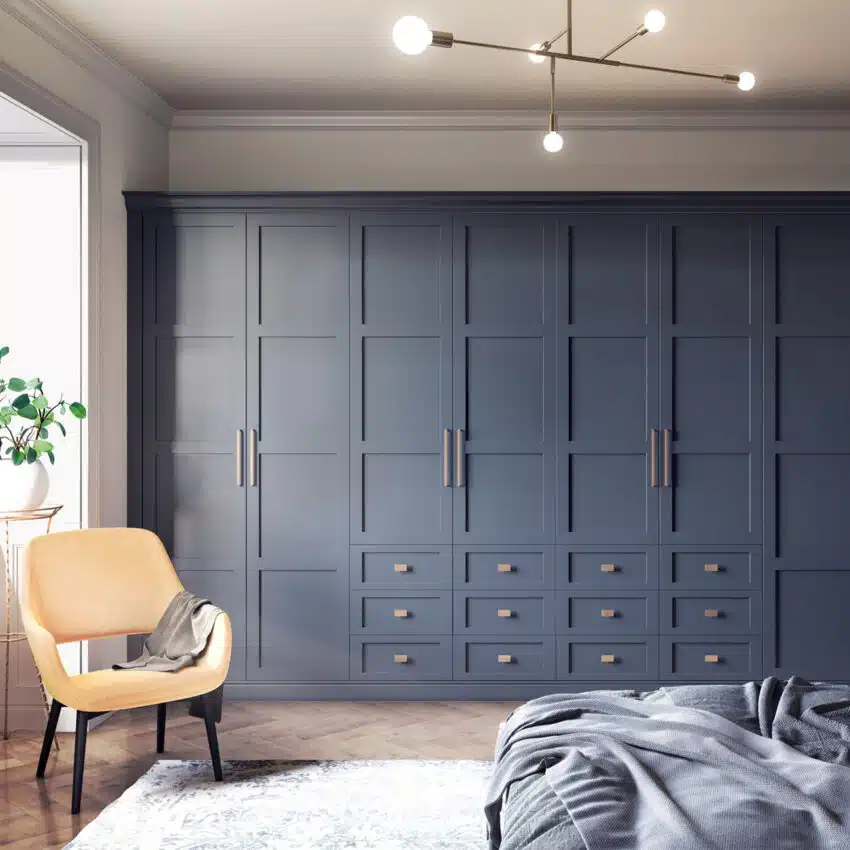
Fitted bedrooms can work in rooms with several doors, windows or radiators when the furniture layout starts with those fixed features. You don’t need a long, uninterrupted wall to improve storage. The aim is to find suitable positions for the furniture, all whilst keeping the room’s entrances, daylight and heating practical to use. A bedroom with an en suite, a large window and a radiator on the remaining wall can be particularly frustrating to furnish. Looking at the room as a whole can reveal possibilities that are easy to miss when you’re trying to fit one standard wardrobe into it.
Map the Features that Interrupt the Walls
Make a simple sketch showing the bedroom door, any en suite entrance, windows and radiators. Add the bed and the furniture you intend to keep. Record where doors swing and where curtains sit when they are open and closed. Include radiator valves and window handles, rather than showing only the outline of the wall opening or heating panel. These details help distinguish space that looks available from space that can usefully accommodate storage. Our bespoke fitted bedrooms can then be planned around the actual room.
Protect the Routes You Use Every Day
The route from the bedroom entrance to the bed should feel comfortable. If there’s an en suite, the route to it matters too, especially when someone is using the wardrobes. Look at these journeys around the room with both the drawers and doors open. A cupboard beside the bathroom entrance may fit perfectly when closed, yet repeatedly get in the way when you’re getting ready. Sometimes the best improvement comes from moving storage away from the busiest route. A smaller accessible unit can be more useful than a larger one in a position that’s awkward every morning.



Keep Window Access in the Furniture Plan
Furniture near a window should allow you to operate the window and use the curtains or blinds as intended. Include the sill, handles and the space occupied by curtain fabric. A lower piece of furniture may be worth exploring beneath a window if its dimensions and the room’s features allow it. Do not assume the space is available if it also contains a radiator or needs to remain clear for access. Tall storage on an adjacent wall can affect how open the window area feels. Ask to see that relationship in the design, particularly where furniture would sit close to the window reveal.
Treat Radiators as Part of the Layout
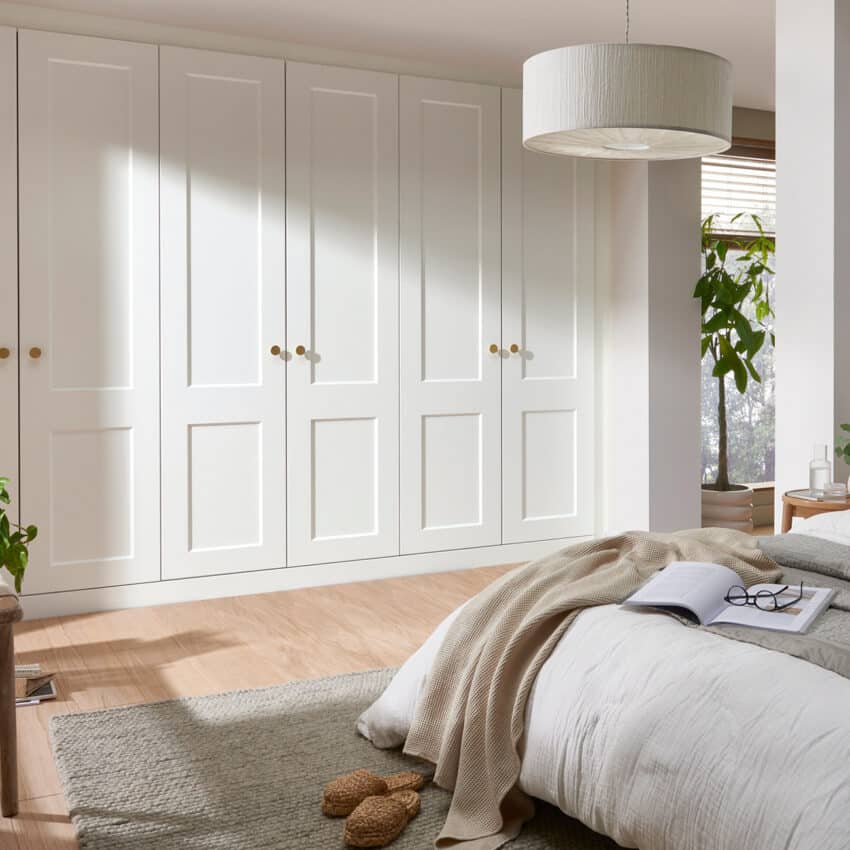
A radiator is not simply an obstacle to hide behind cabinetry. Its heat needs to circulate and its controls need to remain accessible. Show your fitted wardrobe designer the radiator and explain any heating changes you are already planning. If relocation is being considered, arrange advice from a heating professional and agree the work alongside the furniture plan. Do not assume it’s included in the fitting service. There may be a practical layout that keeps the heating where it is. Comparing that option with a proposed relocation can help you decide whether the extra work is justified.
Match Storage Depth to the Available Position
Not every piece of fitted bedroom furniture needs the same depth. Hanging storage, shelves and drawers have different requirements, and shallower sections may help in suitable positions.
However, reducing wardrobe depth also affects what can fit inside it. A shallow cupboard is not automatically suitable for conventional hanging clothes. Discuss the actual items it needs to hold and how they will be accessed. Our intelligent storage solutions can be considered as part of that discussion. The purpose is to make each available section useful, rather than fill every gap with a cupboard.
Be bold, be beautiful. Browse our best sellers.
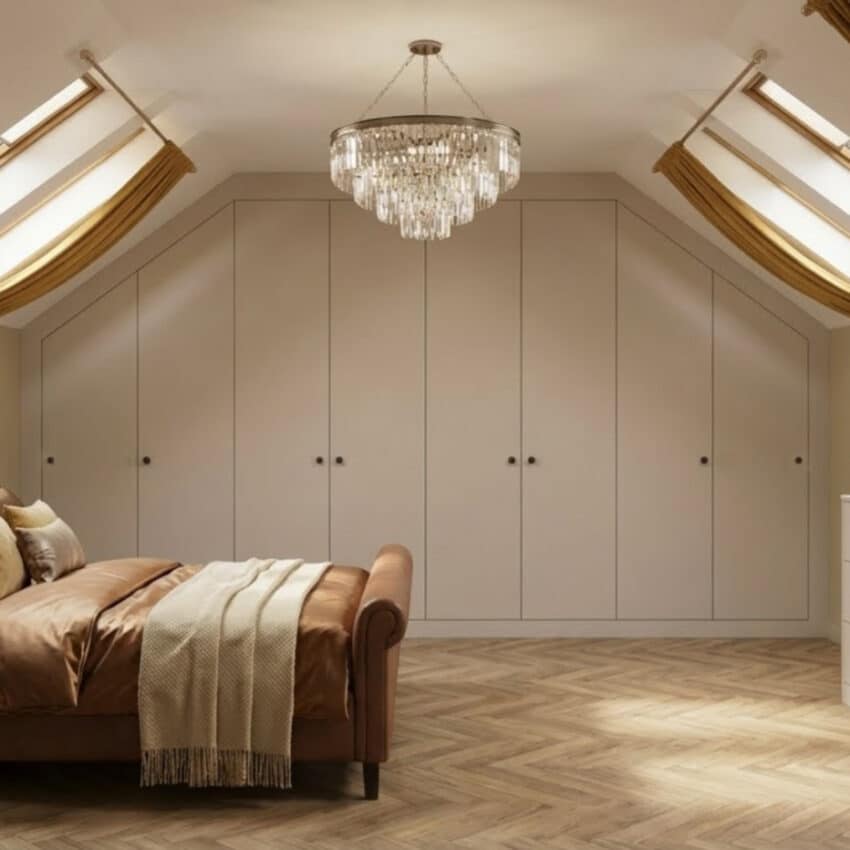
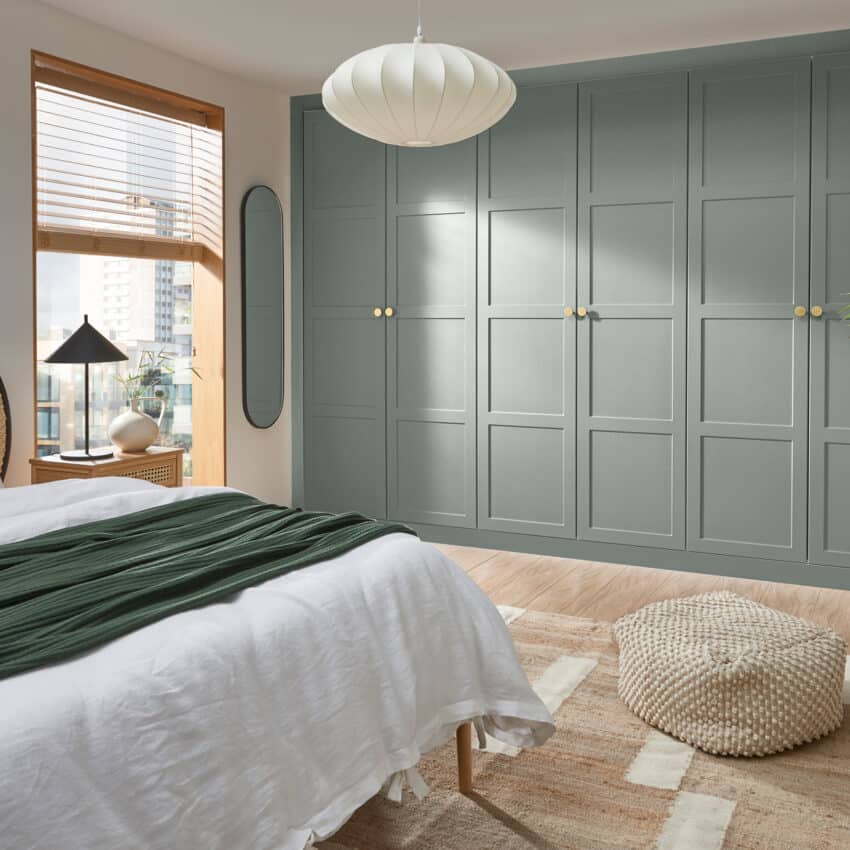
Explore the Bed Wall if other Walls are Interrupted
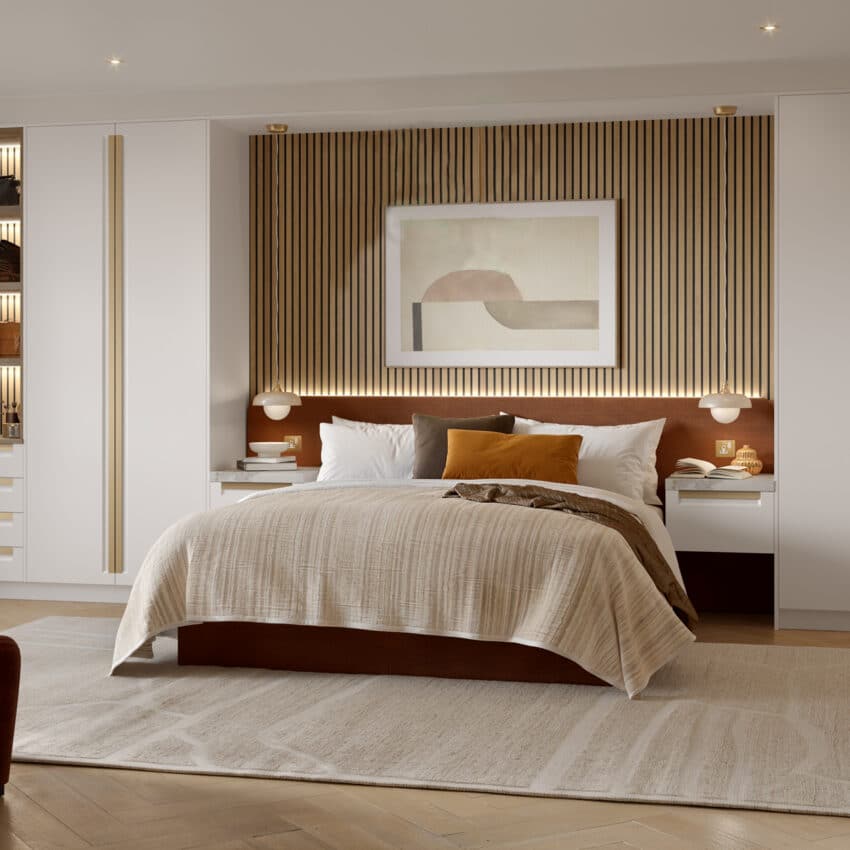
Where the window and door walls offer limited storage, the wall behind the bed may provide another option. Bedside furniture, wardrobes beside the bed or suitable overbed cupboards can bring several needs together.
This still requires careful planning around the bed frame, headboard and available height. Our guide to fitted wardrobes around a bed shows arrangements to discuss with your designer. You may also find that combining separate areas works better than trying to create one continuous run of furniture.
Get a Layout Based on the Room you Have
Arrange your free home design visit with My Fitted Bedroom to explore storage positions around the features that make your bedroom difficult to furnish. Contact us today!