







What Can You Do with an Awkward Space? 7 Real Homes Where Bespoke Storage Solved the Problem
Very few homes come with straight walls and perfectly proportioned bedrooms. Sometimes, there might not even be an obvious place to put a wardrobe.
It could be a chimney breast in a period property, sloping ceilings in a loft conversion, unusual-shaped alcoves, boilers that can’t simply be moved, small bedrooms that need to perform several jobs at once or unused spaces that nobody quite knows what to do with.
And it’s designing around these awkward features that really makes bespoke fitted furniture come into its own.
“We’ve had customers apologise to us for their awkward rooms when we arrive at a design appointment,” says Bobby Patel, Designer at My Fitted Bedroom. “But I think they’re the most interesting spaces to work with.”
“My starting point isn’t necessarily ‘how do we squeeze a wardrobe in here?’ Rather, I think ‘what’s stopping this room from working properly, and how can I design around it?’ When I’m faced with a feature that looks like a problem to the homeowner, it sometimes actually leads me to a really innovative solution.”
Here are 10 real My Fitted Bedroom projects with completely different design challenges – and the solutions that really did make the space work much harder.
The problem: A chimney breast in the corner
The solution: L-shaped wardrobe designed around it
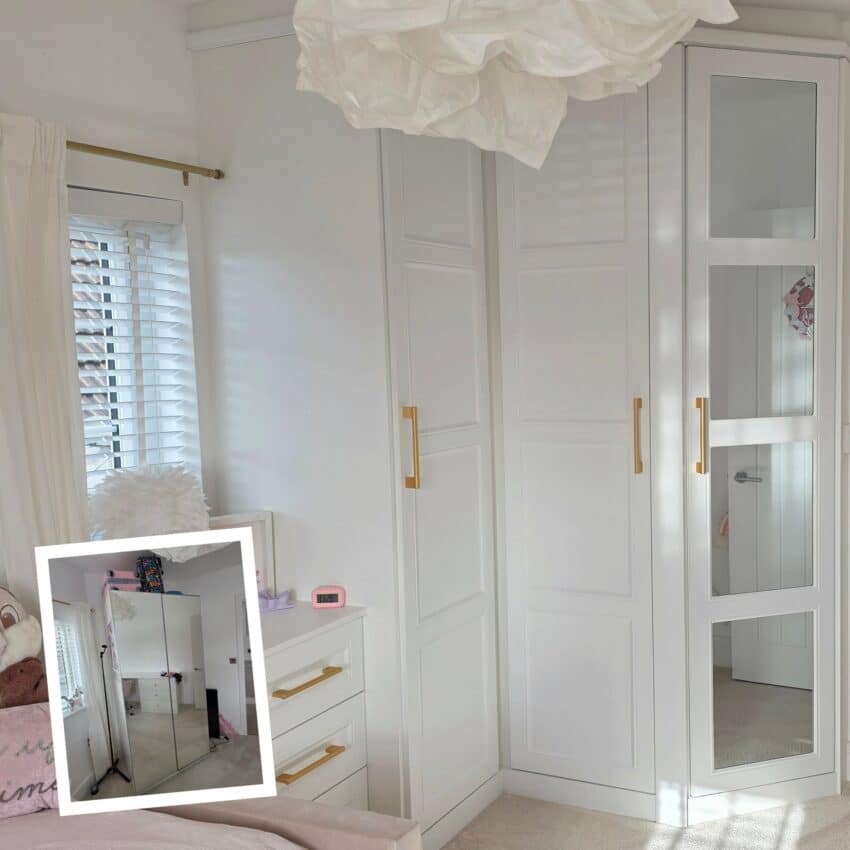
This girl’s bedroom in Dudley came with a real design challenge – an awkward chimney breast in the corner of the bedroom that had already caused some renovation headaches. The homeowners had already tried to knock it through to square off the room but had to reinstate it when they put a hole in the wall. The existing freestanding wardrobe was dominating the room and leaving a lot of dead space around the sides and rear.
“Instead of continuing to fight the architecture, the answer here was to work with it,” explains Bobby. “We designed a bespoke L-shaped wardrobe that wrapped around the corner and neatly concealed the chimney breast. Hanging space and shelving was then configured around the obstruction inside the wardrobe. And the integrated chest of drawers meant even more useful storage.”
Designer takeaway: Don’t automatically assume an awkward architectural feature needs to be removed. Designing around it can be simpler – and can make better use of the space.
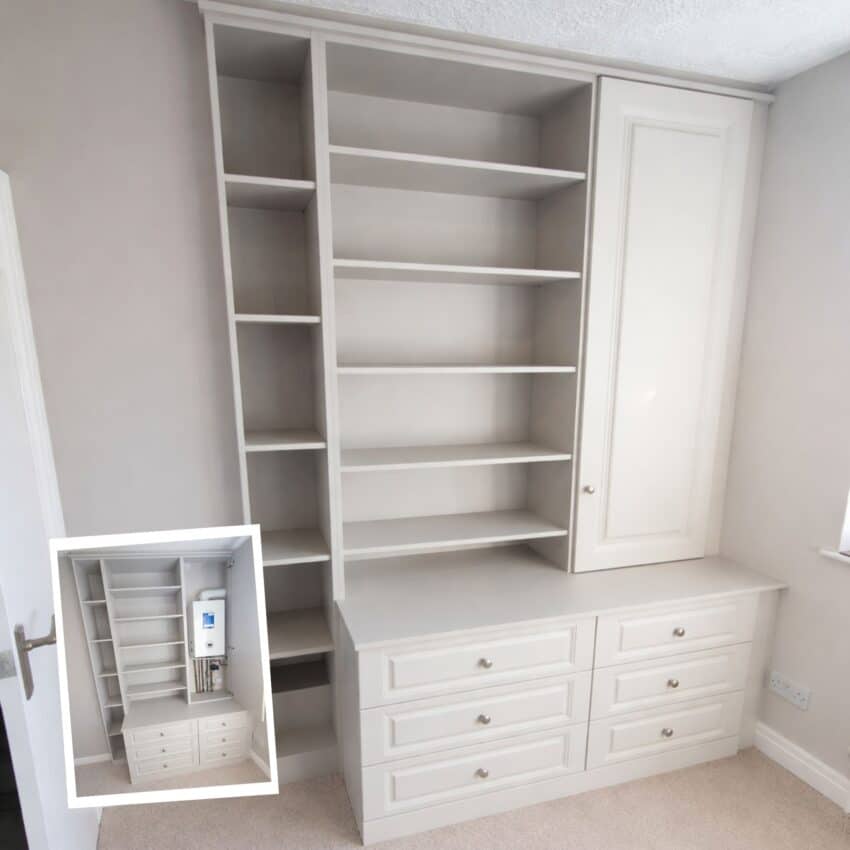
The problem: An eyesore boiler on the wall
The solution: Useful storage designed around it
In this real home spare bedroom in Lancashire, the boiler occupied valuable wall space that the customer wanted to use for storage. Rather than sacrificing the entire area, furniture from our Portofino range was designed around it so that the whole area wasn’t relegated to wasted space.
“Utilities are one of those real-life things that you don’t see in aspirational bedroom pictures, but we actually come across problems like this all the time,” says Bobby. “A tall cupboard at the right-hand side of the configuration now houses the boiler and it fits visually with the wider furniture design. And the design works on two levels – the furniture doesn’t just disguise an unattractive feature; it makes the rest of the wall work much harder too.”
Designer takeaway: Tell your designer about any existing boilers, pipework or meters that need to stay accessible at the very beginning of the process. That way they can be integrated into the overall design rather than being an obstacle to it.
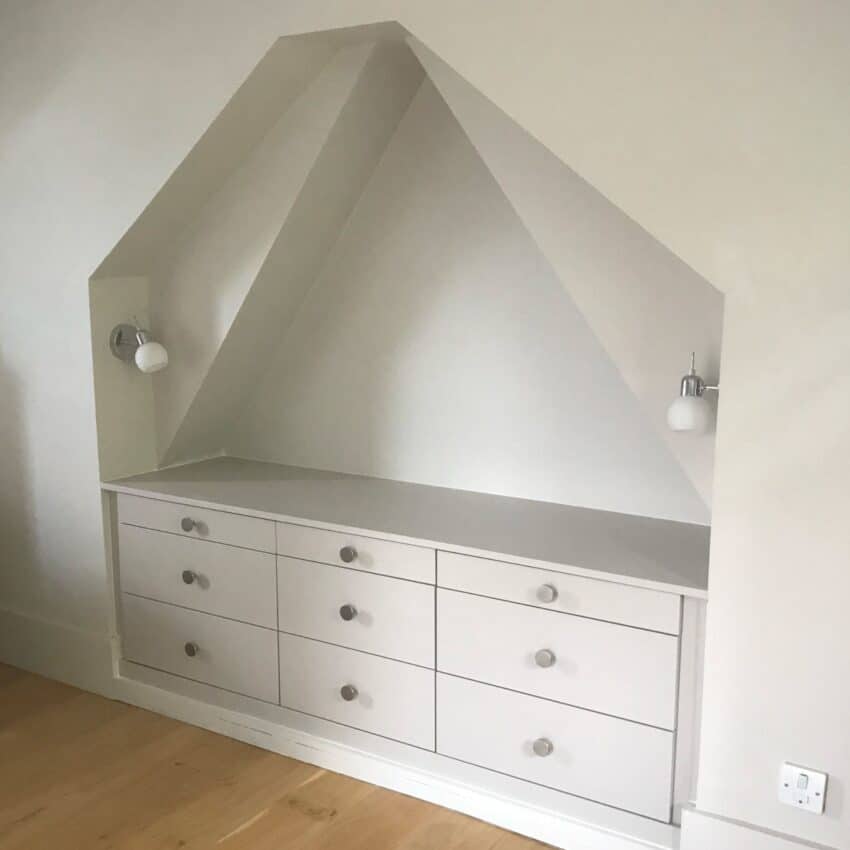
The problem: An oddly shaped bedroom alcove
The solution: Bespoke storage to fit the architecture
An unusual-shaped alcove in this Walsall home is a perfect example of a space that’s simply too valuable to waste. The dramatically angled ceiling meant conventional furniture wasn’t an option, but we came up with a way to turn it into useful storage.
“We always try to look at the most effective way to use the available footprint,” says Bobby. “There was plenty of space here for low-level fitted drawers to run across the width of the alcove.
“And the soft cashmere finish of our Cassia design works incredibly well here too. It blends in seamlessly, so it looks like the unusual architecture is actually part of the design rather than something we’re trying to disguise.”
Designer takeaway: Low ceilings don’t always have to mean low storage potential. Drawers, cupboards, seating and low-level cabinetry are brilliant for areas where full-height furniture just won’t work.
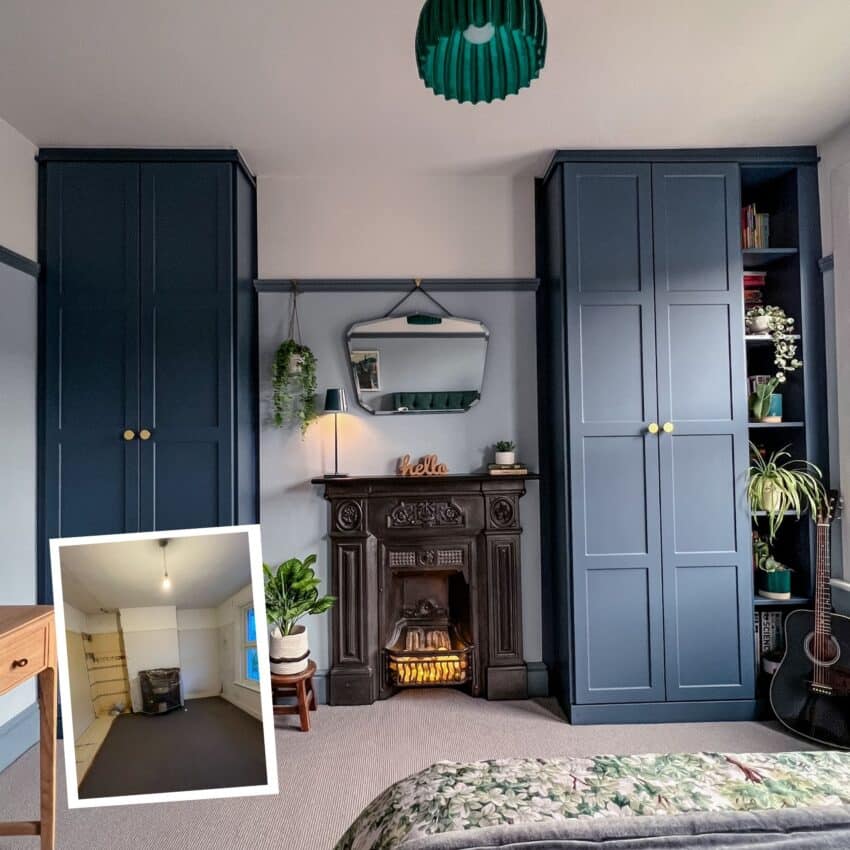
The problem: Asymmetrical alcoves in a period home
The solution: Open shelving to create visual balance
The alcoves at either side of the chimney breast in this Victorian bedroom in London are noticeably different widths, so installing matching wardrobes of different sizes would have made the discrepancy even more obvious.
“We came up with a solution by adding open shelving down the side of the wardrobe in the wider alcove,” Bobby explains. “The additional shelving makes the most of the surplus space, while the wardrobe doors have a much more balanced appearance. Sometimes symmetry doesn’t mean making both sides exactly the same, it’s more about creating visual balance – that’s one of the things I love about bespoke design.”
Designer takeaway: Don’t fight with imperfect proportions and period features. A great design works with the differences and still makes the finished room feel harmonious.
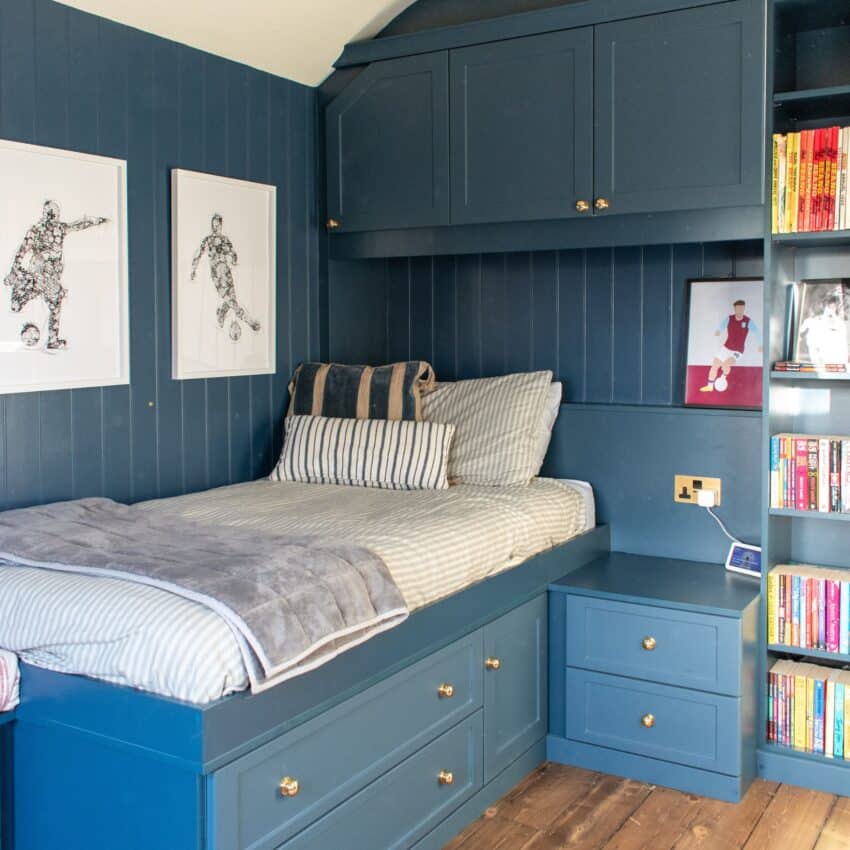
The problem: A small bedroom where freestanding furniture just didn’t work
The solution: One fitted design that performs several jobs
This teen bedroom is the smallest room in the family’s Evesham home, and they’d struggled to find freestanding storage that didn’t make the space feel cluttered. We designed the space as one complete scheme, seamlessly incorporating a fitted wardrobe, smart internal storage, a cabin bed with cupboard space and an integrated desk.
“I think small bedrooms are often where fitted furniture can make the biggest difference,” says Bobby. “Too much conventional furniture can make a compact space feel overcrowded and less furniture usually means sacrificing something important. What really matters is that every piece earns its place. If a bed can provide storage, a desk can be built in and wardrobes can use the full available height, the result is more functionality and much less clutter.”
Designer takeaway: For small bedrooms, you really need to think about function rather than individual pieces of furniture. Sleeping, studying and storage can often be combined into one cohesive design.
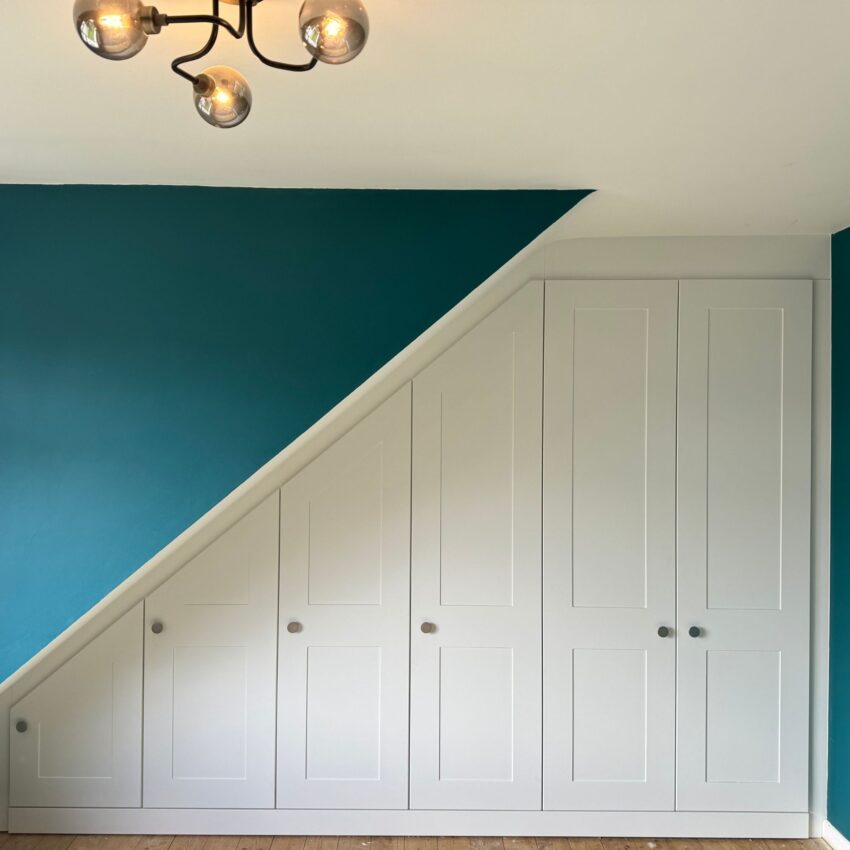
The problem: A bedroom with a sloping ceiling
The solution: Let the wardrobes follow the roofline
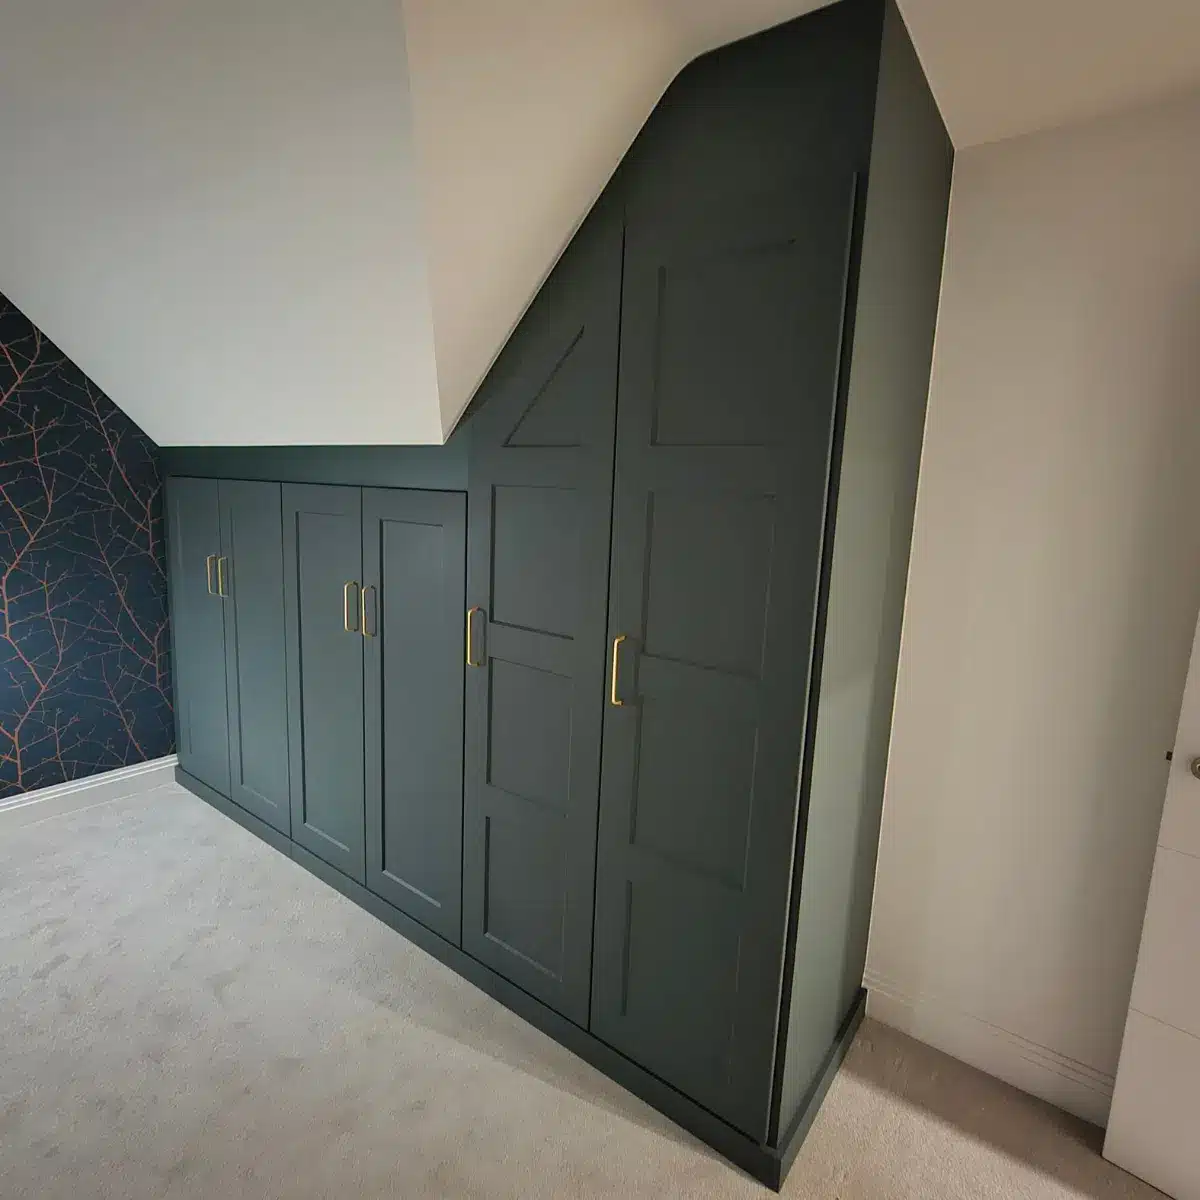
Sloping ceilings are one of the most obvious problems with conventional wardrobes: the furniture is rectangular, but the room isn’t. The ceiling in this Cambridge bedroom cuts diagonally across the wall, so stopping the wardrobes at the lowest point would have meant sacrificing a huge amount of potential storage space.
“This Shaker wardrobe rises incrementally from a small cupboard at the lowest point to full-height storage at the opposite end,” says Bobby. “The result is a continuous bank of cabinetry that makes use of virtually the entire wall, with bespoke doors individually made to follow the slope. The taller sections at the right-hand side work for full-length hanging space, while the shorter sections are perfect for folded clothes, shoes and bags.”
Designer takeaway: Don’t judge a sloping wall by whether a standard wardrobe will fit. A bespoke solution can divide irregular space according to what each section can realistically store.
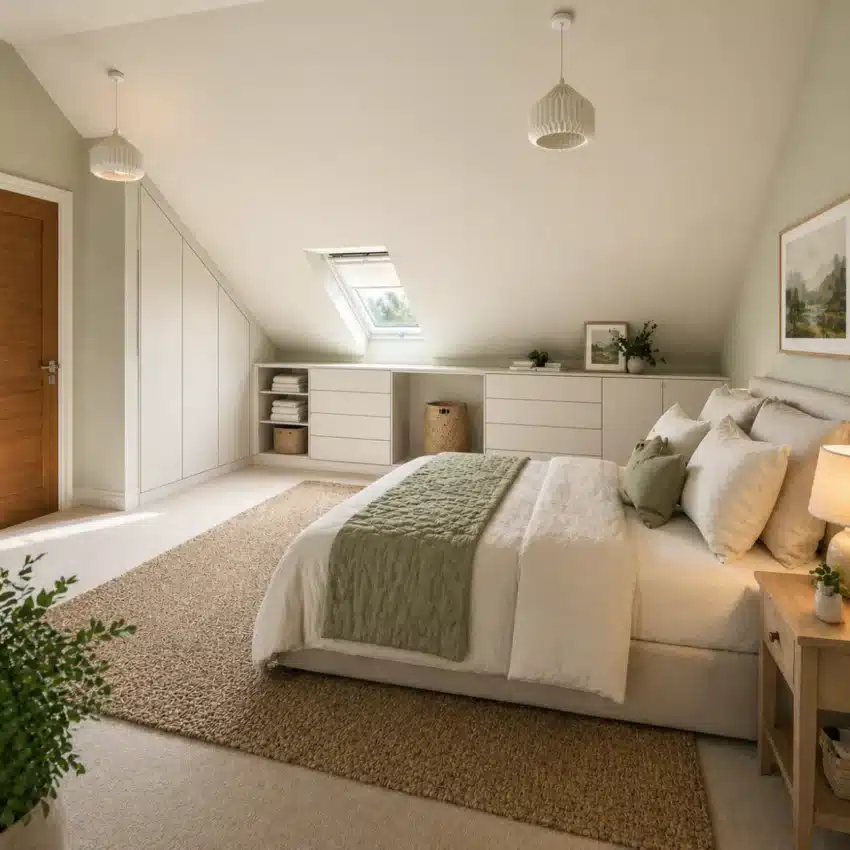
The problem: Wasted space beneath the eaves
The solution: Go low instead of trying to go tall
There was a lot of potential storage space under the eaves in this Cheshire loft conversion – but it just wasn’t being used. Full-height wardrobes were positioned where the ceiling allowed, with a mix of drawers, cupboards and open shelving running across the lowest section of the roof.
“Eaves storage is a great reminder that the most successful designs aren’t necessarily the ones with the biggest possible wardrobes,” says Bobby. “You don’t need full ceiling height wardrobes for knitwear, shoes, bedding or drawers. We unlocked a huge amount of extra storage space here with a run of low-level fitted cabinetry that celebrates the unique shape of the room.”
Designer takeaway: Different parts of a room can perform different storage jobs. Save the full-height areas for hanging and use low eaves for drawers, shelves and things that you use less frequently.
What do all these awkward spaces have in common?
These real-home spaces really have very little in common – and that’s the point. There isn’t one clever, fitted wardrobe configuration that solves every difficult room and works in every awkward space.
According to Bobby, the common denominator is starting with the problem. “I need to understand what isn’t working so that I can find a fitted furniture solution that fixes it,” he says. “It might be that they can’t find the right furniture to fit an alcove, they’re losing a huge amount of space underneath a sloping ceiling, or they’ve got lots of storage but it’s the wrong type for their needs. That’s why no two rooms end up with the same design.”
The most useful lesson from these real homes is that awkward space isn’t necessarily wasted space.
Sometimes it’s space that hasn’t had the right solution designed for it yet.